Skip main navigation
New construction
  • Price increase: $189K (6/10)
    $2,588,900

    1909 Indigo Cove Way, Calabash, NC 28467

    4beds
    4,242sqft
    : 
    Loading
    Get pre-qualified
    Single Family Residence
    Built in 2026
    0.59 Acres Lot
    $2,317,700 Zestimate®
    $610/sqft
    $267/mo HOA

    What's special

    Garage storage areaCovered entrywayThree-car garageDedicated studyResort-style poolSpacious laundry roomWelcoming foyer
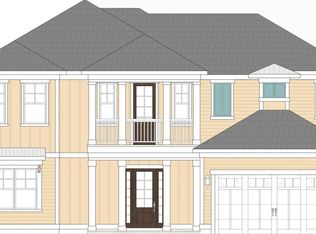
    BUYER INCENTIVE BEING OFFERED BY BUILDER, PLEASE CONTACT FOR INFORMATION! Introducing The Riverview—a masterpiece of modern luxury and timeless coastal charm, to be custom-built along the serene banks of the Calabash River. This exclusive home offers a seamless blend of sophistication and comfort with over 4,200 heated square feet, a three-car garage, and thoughtfully curated indoor and outdoor living spaces—including a resort-style pool and expansive covered veranda for year-round enjoyment. Step through the covered entryway into a welcoming foyer, where natural light and open-concept design immediately set the tone. The heart of the home is the expansive living room, anchored by stunning views and connected to the gourmet kitchen, featuring a large island, walk-in pantry, and adjacent dining area perfect for hosting. The primary suite is a true retreat, privately tucked away and complete with a spacious sitting area, luxurious primary bath, oversized walk-in closet, and direct access to the covered veranda. An adjoining private retreat offers the perfect flex space for a home office, den, or reading nook. Three additional bedrooms—each with their own en-suite bath—are thoughtfully spaced throughout the home for optimal privacy and comfort. A dedicated study, elegant powder room, spacious laundry room, and garage storage area further enhance daily living. Outdoor living takes center stage with a covered veranda overlooking the in-ground pool, creating a private backyard oasis that captures the essence of riverfront living. There's even space to explore options like an outdoor kitchen or fire pit area. Still time to customize finishes and design touches to make it distinctly yours. Luxury. Privacy. Waterfront serenity. The Riverview brings it all home.
    374 days
    |
    139
    |
    5
    |

    Zillow last checked:

    Listing updated:

    Listed by:

    Scott S Ellis 843-222-7317,

    RE/MAX Southern Shores

    Source: Hive MLS,MLS#: 100518108MLS LogoOriginating MLS: Brunswick County Association of Realtors

    Loading...

      Facts & features

      Interior

      Bedrooms & bathrooms
      • Bedrooms: 4
      • Bathrooms: 5
      • Full bathrooms: 4
      • 1/2 bathrooms: 1
      Rooms
      • Room types: Master Bedroom, Bedroom 1, Bedroom 2, Bedroom 3, Living Room, Dining Room, Laundry, Bathroom 3, Bathroom 1, Bathroom 2
      Primary bedroom
      • Level: First
      Bedroom 1
      • Level: First
      Bedroom 2
      • Level: Second
      Bedroom 3
      • Level: Second
      Bathroom 1
      • Level: First
      Bathroom 2
      • Level: First
      Bathroom 3
      • Level: Second
      Dining room
      • Level: First
      Kitchen
      • Level: First
      Laundry
      • Level: First
      Living room
      • Level: First
      Heating
      • Heat Pump, Electric
      Cooling
      • Central Air, Heat Pump
      Appliances
      • Laundry: Dryer Hookup, Washer Hookup
      Features
      • Master Downstairs, Walk-in Closet(s), High Ceilings, Entrance Foyer, Kitchen Island, Ceiling Fan(s), Pantry, Walk-in Shower, Walk-In Closet(s)
      • Has fireplace: No
      Interior area
      • Total structure area: 4,242
      • Total interior livable area: 4,242 sqft

      Property

      Parking
      • Total spaces: 2
      • Parking features: Garage Faces Front
      • Attached garage spaces: 2
      Features
      • Levels: Two
      • Stories: 2
      • Patio & porch: Covered, Patio
      • Exterior features: Irrigation System
      • Fencing: Metal/Ornamental
      • Has view: Yes
      • View description: Water
      • Water view: Water
      • Waterfront features: Deeded Water Access, Waterfront
      • Frontage type: River
      Lot
      • Size: 0.59 Acres
      • Dimensions: 168 x 130 x 239 x 130
      • Features: Cul-De-Sac, Boat Dock, Deeded Water Access, Deeded Waterfront
      Details
      • Parcel number: 255ah062
      • Zoning: Ca-R-6
      • Special conditions: Standard

      Construction

      Type & style
      • Home type: SingleFamily
      • Property subtype: Single Family Residence
      Materials
      • Fiber Cement, Wood Frame
      • Foundation: Slab
      • Roof: Shingle
      Condition
      • New construction: Yes
      • Year built: 2026

      Utilities & green energy

      • Sewer: Public Sewer
      • Water: Public, Water Tap Paid
      • Utilities for property: Cable Available, Sewer Available, Sewer Connected, Underground Utilities, Water Available, Water Connected

      Community & HOA

      Community
      • Subdivision: Kingfish Bay
      HOA
      • Has HOA: Yes
      • Amenities included: Waterfront Community, Beach Access, Cabana, Clubhouse, Comm Garden, Pool, Fitness Center, Gated, Maintenance Common Areas, Maintenance Grounds, Maintenance Roads, Management, Meeting Room, Party Room, Security, Sidewalks, Street Lights
      • HOA fee: $3,201 annually
      • HOA name: CAMS
      • HOA phone: 910-256-2021
      Location
      • Region: Calabash

      Financial & listing details

      • Price per square foot: $610/sqft
      • Tax assessed value: $550,000
      • Annual tax amount: $317
      • Date on market: 7/9/2025
      • Cumulative days on market: 375 days
      • Listing agreement: Exclusive Right To Sell
      • Listing terms: Cash,Conventional
      • Road surface type: Paved

        Estimated market value

        $2,317,700

        $2.20M - $2.43M

        $5,428/mo

        Price history

        DateEventPrice
        6/10/2026Price change$2,588,900+7.9%$610/sqft
        Source: Hive MLS #100518108 Report a problem
        3/24/2026Price change$2,399,900-7.7%$566/sqft
        Source: Hive MLS #100518108 Report a problem
        11/3/2025Price change$2,599,900+4%$613/sqft
        Source: Hive MLS #100518108 Report a problem
        7/9/2025Listed for sale$2,500,000$589/sqft
        Source: Hive MLS #100518108 Report a problem

        Public tax history

        YearProperty taxesTax assessment
        2025$317 +2.8%$550,000
        2024$309 $550,000
        2023$309 $550,000
        Find assessor info on the county website

        Monthly payment

        Est. payment

        Payment breakdown

        Explore the cost of this home by adjusting the details. Changes won't be saved.
        All calculations are estimates and provided by Zillow, Inc. for informational purposes only. Actual amounts may vary.
        HOA fees may include property taxes on listings classified as Co-Ops. Contact the listing agent and/or owner for fee details.
        Mortgage interest rates are dependent on a number of factors, including credit score, down payment, and repayment length. Interest rate data provided by Zillow Group Marketplace, Inc. as of 1/1/1970 from various mortgage lenders with which we have lead or other similar arrangements; the Estimated Payment is an average of those rates.
        See how much you could borrow to make a competitive offer.

        Climate risks

        Neighborhood: 28467

        Getting around

        11 / 100
        Car-Dependent
        33 / 100
        Somewhat Bikeable

        Nearby schools

        GreatSchools rating
        Schools provided by the listing agent
        • Elementary: Jessie Mae Monroe Elementary
        • Middle: Shallotte Middle
        • High: West Brunswick

        Source: Hive MLS. This data may not be complete. We recommend contacting the local school district to confirm school assignments for this home.

        A local agent can set up tours, give advice and negotiate with sellers.

        A local lender can help you make sure your offer is ready when you are.

        Browse local experts

        Similar homes