Discover the Davis floorplan at Hidden Trails, a beautifully designed two-story home with a 2-car garage in Belton, Texas, that checks all the boxes. Offering approximately 1,470 sq. ft., this 3-bedroom, 2.5 bath home blends comfort, style and functionality.
Step inside, and you’re welcomed by a thoughtfully designed kitchen that flows seamlessly into the open-concept living and dining areas-perfect for both everyday living and entertaining. The kitchen features a spacious island, sleek stainless-steel appliances, and generous counter space to make hosting a breeze. A convenient half-bath is located nearby before you head upstairs.
On the second floor, the primary bedroom awaits, a private retreat with an attached primary bathroom featuring a walk-in shower and a spacious walk-in closet. Two secondary bedrooms and a secondary bathroom share this level, along with the laundry room for easy access.
The Davis floorplan also comes equipped with a smart home package, including a Qolsys smart panel, so you can control and secure your home from your phone or your voice.
With plenty of space, modern conveniences, and a layout designed for how you live, the Davis is ready to welcome you home. Contact us today to learn more!
Pending
Price cut: $200 (7/3)
$227,060
1909 Jadd St, Belton, TX 76513
3beds
1,470sqft
Single Family Residence
Built in 2026
6,098 Square Feet Lot
$-- Zestimate®
$154/sqft
$13/mo HOA
What's special
Two-story homeSpacious walk-in closetAttached primary bathroomSleek stainless-steel appliancesConvenient half-bathSpacious islandGenerous counter space
- 58 days
- 4
- 0
Likely to sell faster than
Zillow last checked:
Listing updated:
Listed by:
Eleonora Santana (254)616-1850,
Nexthome Tropicana Realty
Source: Central Texas MLS,MLS#: 619005 Originating MLS: Fort Hood Area Association of REALTORS
Originating MLS: Fort Hood Area Association of REALTORSFacts & features
Interior
Bedrooms & bathrooms
- Bedrooms: 3
- Bathrooms: 3
- Full bathrooms: 2
- 1/2 bathrooms: 1
Bathroom
- Level: Main
Heating
- Central
Cooling
- Central Air
Appliances
- Included: Other, See Remarks
- Laundry: Laundry Room
Features
- Ceiling Fan(s), Granite Counters, Smart Home, Walk-In Closet(s), Kitchen Island, Other, Pantry, See Remarks
- Flooring: Vinyl
- Attic: Other,See Remarks
- Has fireplace: No
- Fireplace features: None
Interior area
- Total interior livable area: 1,470 sqft
Video & virtual tour
Property
Parking
- Total spaces: 2
- Parking features: Attached, Garage
- Attached garage spaces: 2
Features
- Levels: Two
- Stories: 2
- Exterior features: Other, See Remarks
- Pool features: None
- Fencing: Back Yard,Privacy
- Has view: Yes
- View description: Other
- Body of water: Other-See Remarks
Lot
- Size: 6,098 Square Feet
Details
- Parcel number: 531725
- Special conditions: Builder Owned
Construction
Type & style
- Home type: SingleFamily
- Architectural style: Other,See Remarks
- Property subtype: Single Family Residence
Materials
- Brick, HardiPlank Type, Vertical Siding
- Foundation: Slab
- Roof: Composition,Shingle
Condition
- Under Construction
- New construction: Yes
- Year built: 2026
Details
- Builder name: DR Horton
Utilities & green energy
- Sewer: Public Sewer
- Water: Public
- Utilities for property: Other, See Remarks
Community & HOA
Community
- Features: Other, See Remarks, Street Lights
- Subdivision: Hidden Trails
HOA
- Has HOA: Yes
- HOA fee: $150 annually
- HOA name: Colby Management Company
Location
- Region: Belton
Financial & listing details
- Price per square foot: $154/sqft
- Date on market: 7/7/2026
- Cumulative days on market: 59 days
- Listing agreement: Exclusive Agency
- Listing terms: Cash,Conventional,FHA,VA Loan
Estimated market value
Not available
Estimated sales range
Not available
Not available
Price history
| Date | Event | Price |
|---|---|---|
| 7/30/2026 | Pending sale | $227,060$154/sqft |
Source:  Central Texas MLS #619005 Report a problem Central Texas MLS #619005 Report a problem | ||
| 7/3/2026 | Price change | $227,060-0.1%$154/sqft |
Source:  DR Horton Report a problem DR Horton Report a problem | ||
| 6/20/2026 | Price change | $227,260-3.3%$155/sqft |
Source: DR Horton Report a problem | ||
| 5/30/2026 | Listed for sale | $235,060$160/sqft |
Source: DR Horton Report a problem | ||
Public tax history
Tax history is unavailable.
Monthly payment
Est. payment
Payment breakdown
Explore the cost of this home by adjusting the details. Changes won't be saved.Climate risks
Neighborhood: 76513
Nearby schools
Schools provided by the listing agent
- Elementary: Hubbard Branch Elementary
- Middle: Belton Middle School
- High: Belton High School
- District: Belton ISD
Source: Central Texas MLS. This data may not be complete. We recommend contacting the local school district to confirm school assignments for this home.

Similar homes
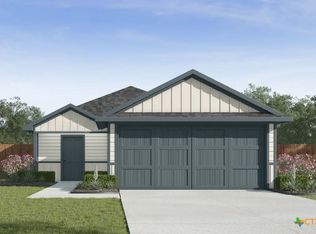
- $229,7103 bd2 ba1.4k sqft1917 Jadd St, Belton, TX 76513Active
 Central Texas MLS
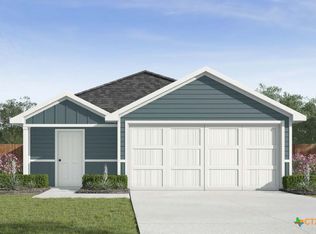
 - $221,1203 bd2 ba1.2k sqft1916 Jadd St, Belton, TX 76513Active
 MLS ID #619012, Eleonora Santana, Nexthome Tropicana Realty. Central Texas MLS
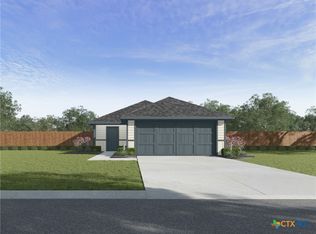
 - $236,2903 bd3 ba1.4k sqft1960 Jadd St, Belton, TX 76513Active
 Central Texas MLS
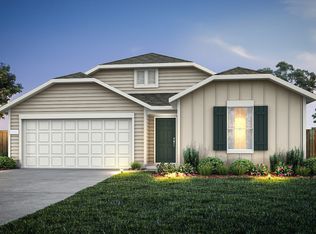
 - $299,9703 bd2 ba1.9k sqft1338 Sky Ridge Ct, Belton, TX 76513New Construction
 Centex
 - $224,5603 bd3 ba1.4k sqft7403 Ducket Creek Dr, Temple, TX 76502ActiveCentral Texas MLS
- $233,8603 bd3 ba1.4k sqft7315 Ducket Creek Dr, Temple, TX 76502ActiveCentral Texas MLS
- $228,4353 bd2 ba1.4k sqft7319 Ducket Creek Dr, Temple, TX 76502ActiveCentral Texas MLS
- $228,0453 bd3 ba1.3k sqft1806 Rapids Dr, Temple, TX 76502ActiveCentral Texas MLS
- $233,9603 bd3 ba1.4k sqft1746 Rapids Dr, Temple, TX 76502ActiveMLS ID #616337, Eleonora Santana, Nexthome Tropicana Realty. Central Texas MLS
- $233,3903 bd3 ba1.3k sqft1726 Rapids Dr, Temple, TX 76502ActiveCentral Texas MLS
- $221,6503 bd2 ba1.2k sqft1730 Rapids Dr, Temple, TX 76502ActiveMLS ID #619107, Eleonora Santana, Nexthome Tropicana Realty. Central Texas MLS
- $214,4353 bd2 ba1.1k sqft7311 Ducket Creek Dr, Temple, TX 76502ActiveCentral Texas MLS
- $214,4353 bd2 ba1.2k sqft7411 Ducket Creek Dr, Temple, TX 76502ActiveMLS ID #619134, Eleonora Santana, Nexthome Tropicana Realty. Central Texas MLS
- $242,0603 bd3 ba1.4k sqft1326 Newey Cir, Temple, TX 76502ActiveCentral Texas MLS
- $207,7353 bd2 ba1.1k sqft7415 Ducket Creek Dr, Temple, TX 76502ActiveMLS ID #619119, Eleonora Santana, Nexthome Tropicana Realty. Central Texas MLS
- $236,8604 bd2 ba1.5k sqft1330 Newey Cir, Temple, TX 76502ActiveCentral Texas MLS
- $227,3953 bd3 ba1.4k sqft376 Old Stagecoach Rd, Jarrell, TX 76537Active
 Unlock MLS
 - $229,6153 bd2 ba1.1k sqft109 Wyatt Way, Jarrell, TX 76537ActiveUnlock MLS
