
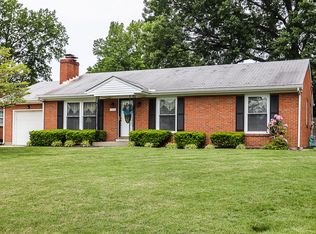
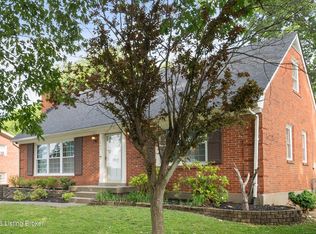
WELCOME TO THIS UPDATED BRICK RANCH W/A LARGE FENCED YARD & FINISHED BASEMENT! Home features refinished HARDWOOD FLOORS, neutral carpet, & open floor plan throughout. Living Room features LARGE BAY WINDOW, neutral upgraded carpet, wood-burning brick fireplace w/tile hearth. Dining Area features chair molding & opens to deck. Kitchen offers white cabinetry, new tile flooring, pantry cabinet, BREAKFAST BAR, & APPLIANCES TO REMAIN: refrigerator, dishwasher, smooth cooktop, & built-in microwave. UPDATED Full Bath features tile flooring, pedestal sink large makeup counter, large mirror, tub w/custom tile & glass accents. Master offers half bath (master currently a kid's room). Hardwood Floors are exposed in Dining Room & Hall. Hardwoods under neutral carpet in Bedrooms & Living Room on first floor. FINISHED BASEMENT features Family Rm w/recessed lighting & neutral carpet, additional room for office or play area, unfinished storage area, & laundry. Huge, flat backyard is fully fenced & offers large deck. Located in a WELL-ESTABLISHED NEIGHBORHOOD W/MATURE TREES & shows pride of ownership. Home is in the small pocket of Highland Beeches next to Forest Hills & close to Stonybrook Shopping Center, dining, schools, Hurstbourne Pkwy, Taylorsville Rd, & I-64. Schedule Your Showing Today!
This property is not currently displayed as for sale or rent on Zillow. This may be different from what's on other websites or public sources.