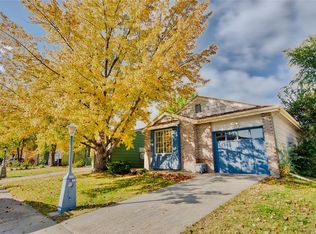
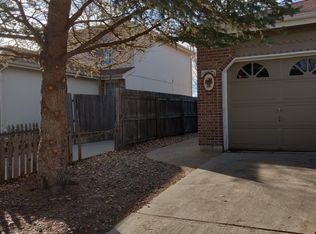
Tucked right against Garden Acres Park, this lovely, well-maintained home in a quiet neighborhood is the kind of place you can picture yourself in right away. Inside, an open floor plan and vaulted ceilings create a bright, airy feel, with lots of natural light pouring in throughout. Outside, a good-sized yard backs onto the park itself, and a 2-car garage keeps things practical. There are a few major updates, including a new roof in 2024, a recently painted exterior, and a newer evaporative cooler.
Accepting backups
Price cut: $25K (9/28)
$430,000
1909 Juniper St, Longmont, CO 80501
3beds
1,315sqft
Single Family Residence
Built in 1985
4,059 Square Feet Lot
$426,500 Zestimate®
$327/sqft
$-- HOA
What's special
Vaulted ceilingsOpen floor plan
- 54 days
- 397
- 38
Likely to sell faster than
Zillow last checked:
Listing updated:
Listed by:
Kevin Schill 303-579-2694,
5814 Realty LLC
Source: IRES as distributed by MLS GRID,MLS#: 1067761
Facts & features
Interior
Bedrooms & bathrooms
- Bedrooms: 3
- Bathrooms: 2
- Full bathrooms: 2
- Main level bathrooms: 1
Primary bedroom
- Description: Carpet
- Features: Full Primary Bath
- Level: Upper
- Area: 154 Square Feet
- Dimensions: 11 x 14
Bedroom 2
- Description: Carpet
- Level: Main
- Area: 110 Square Feet
- Dimensions: 10 x 11
Bedroom 3
- Description: Carpet
- Level: Main
- Area: 110 Square Feet
- Dimensions: 10 x 11
Dining room
- Description: Carpet
- Level: Main
Kitchen
- Description: Carpet
- Level: Main
- Area: 90 Square Feet
- Dimensions: 10 x 9
Living room
- Description: Carpet
- Level: Main
- Area: 288 Square Feet
- Dimensions: 18 x 16
Heating
- Forced Air
Cooling
- Evaporative Cooling
Appliances
- Included: Dishwasher, Refrigerator, Washer, Dryer, Microwave
Features
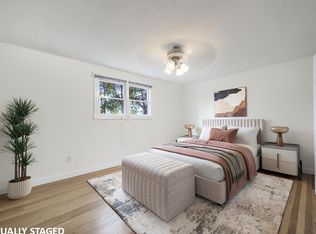
- Cathedral Ceiling(s), Open Floorplan
- Basement: None,Crawl Space
- Has fireplace: Yes
- Fireplace features: Living Room
Interior area
- Total structure area: 1,315
- Total interior livable area: 1,315 sqft
- Finished area above ground: 1,315
Video & virtual tour
Property
Parking
- Total spaces: 2
- Parking features: Attached
- Attached garage spaces: 2
- Details: Attached
Accessibility
- Accessibility features: Accessible Bedroom, Main Level Laundry
Features
- Levels: Two
- Stories: 2
- Fencing: Fenced
Lot
- Size: 4,059 Square Feet
- Features: Abuts Park, Paved, Sidewalks, Zero Lot Line
Details
- Parcel number: R0098142
- Zoning: R-SF
- Special conditions: Private Owner
Construction
Type & style
- Home type: SingleFamily
- Property subtype: Single Family Residence
Materials
- Frame
- Roof: Composition
Condition
- New construction: No
- Year built: 1985
Utilities & green energy
- Electric: City of Longmont
- Gas: Xcel
- Sewer: Public Sewer
- Utilities for property: Natural Gas Available, Electricity Available, Cable Available, Satellite Avail, High Speed Avail
Community & HOA
Community
- Subdivision: Woodmeadow 3
HOA
- Has HOA: No
Location
- Region: Longmont
Financial & listing details
- Price per square foot: $327/sqft
- Tax assessed value: $423,400
- Annual tax amount: $2,778
- Date on market: 9/2/2026
- Listing terms: Cash,Conventional,FHA,VA Loan
- Exclusions: Owners personal property
- Electric utility on property: Yes
Estimated market value
$426,500
$405,000 - $448,000
$2,445/mo
Price history
| Date | Event | Price |
|---|---|---|
| 10/2/2026 | Pending sale | $430,000$327/sqft |
Source:  REcolorado as distributed by MLS GRID #IR1067761 Report a problem REcolorado as distributed by MLS GRID #IR1067761 Report a problem | ||
| 9/28/2026 | Price change | $430,000-5.5%$327/sqft |
Source:  IRES as distributed by MLS GRID #1067761 Report a problem IRES as distributed by MLS GRID #1067761 Report a problem | ||
| 9/2/2026 | Listed for sale | $455,000$346/sqft |
Source: IRES as distributed by MLS GRID #1067761 Report a problem | ||
| 8/12/2026 | Listing removed | $455,000$346/sqft |
Source: IRES as distributed by MLS GRID #1064687 Report a problem | ||
| 7/23/2026 | Listed for sale | $455,000+184.4%$346/sqft |
Source: IRES as distributed by MLS GRID #1064687 Report a problem | ||
| 8/3/2024 | Listing removed | -- |
Source: Zillow Rentals Report a problem | ||
| 8/1/2024 | Listed for rent | $2,150$2/sqft |
Source: Zillow Rentals Report a problem | ||
| 8/14/2009 | Sold | $160,000+21.2%$122/sqft |
Source: Public Record Report a problem | ||
| 2/3/1998 | Sold | $132,000$100/sqft |
Source: Public Record Report a problem | ||
Public tax history
| Year | Property taxes | Tax assessment |
|---|---|---|
| 2025 | $2,414 +1.4% | $26,463 -8.5% |
| 2024 | $2,381 +9.3% | $28,924 -1% |
| 2023 | $2,178 -1.3% | $29,205 +32.7% |
| 2022 | $2,206 +4.2% | $22,011 -2.8% |
| 2021 | $2,118 | $22,644 +3.9% |
| 2020 | $2,118 +25.4% | $21,801 |
| 2019 | $1,689 | $21,801 +22.6% |
| 2018 | $1,689 | $17,784 -9.5% |
| 2017 | $1,689 +9.8% | $19,661 +22.2% |
| 2016 | $1,538 +4.9% | $16,095 +18% |
| 2015 | $1,466 +15% | $13,644 |
| 2014 | $1,274 -0.8% | $13,644 |
| 2013 | $1,285 +6.8% | $13,644 -1.5% |
| 2012 | $1,203 -6.1% | $13,851 |
| 2011 | $1,281 +1.8% | -- |
| 2010 | $1,258 -11.5% | $14,880 |
| 2009 | $1,422 +12.1% | $14,880 -23.5% |
| 2008 | $1,268 +6.7% | $19,450 |
| 2007 | $1,188 -1.8% | $19,450 +7.1% |
| 2006 | $1,209 +5.1% | $18,160 |
| 2005 | $1,151 +1.2% | $18,160 +4.4% |
| 2004 | $1,137 +0.3% | $17,400 |
| 2003 | $1,134 +10.5% | $17,400 +16.2% |
| 2002 | $1,026 | $14,980 -90.8% |
| 2001 | -- | $163,700 |
Find assessor info on the county website
Monthly payment
Est. payment
Payment breakdown
Explore the cost of this home by adjusting the details. Changes won't be saved.Climate risks
Neighborhood: Garden Acres
Nearby schools
Schools provided by the listing agent
- Elementary: Sanborn
- Middle: Longs Peak
- High: Longmont
Source: IRES as distributed by MLS GRID. This data may not be complete. We recommend contacting the local school district to confirm school assignments for this home.

Similar homes
- $470,0003 bd2 ba1.6k sqft2100 Bowen St, Longmont, CO 80501For Sale

 MLS ID #1065919, Troy Kellenberger, Open Real Estate. IRES as distributed by MLS GRID
 - $400,0002 bd2 ba929 sqft1912 Rice Street, Longmont, CO 80501For Sale

 MLS ID #2315684, Bryant Henderson, Keller Williams DTC. REcolorado as distributed by MLS GRID
 - $469,0004 bd2 ba1.5k sqft1266 Lanyon Ln, Longmont, CO 80503For Sale
 MLS ID #1070830, Carolyn Barlow, Compass - Boulder. IRES as distributed by MLS GRID
 - $415,0002 bd1 ba1k sqft1251 Sumner St, Longmont, CO 80501For Sale
 MLS ID #1064714, James Taylor, Homestead Real Estate, LLC. IRES as distributed by MLS GRID
 - $469,9004 bd2 ba1.6k sqft1551 Atwood Street, Longmont, CO 80501For SaleMLS ID #5988974, Illan Sparago, Resident Realty South Metro. REcolorado as distributed by MLS GRID
- $525,0004 bd2 ba1.5k sqft1 Texas Ln, Longmont, CO 80501For SaleMLS ID #1070015, Jennifer Hart, 1st Realty Associates Inc. IRES as distributed by MLS GRID
- $429,9002 bd1 ba1.3k sqft36 Placer Ave, Longmont, CO 80504For SaleMLS ID #1057071, Collette Coyle Speidel, LPT Network Realty LLC. IRES as distributed by MLS GRID
- $358,0003 bd4 ba1.7k sqft1601 Great Western Dr #G-7, Longmont, CO 80501For SaleMLS ID #1067549, Ed Weaver, Madison & Company Properties - Boulder. IRES as distributed by MLS GRID
- $379,9002 bd2 ba1.7k sqft805 Summer Hawk Dr #K-66, Longmont, CO 80504For SaleMLS ID #1066128, Christina Tai, Christina Tai. IRES as distributed by MLS GRID
- $378,0002 bd2 ba1.2k sqft1703 Whitehall Drive #3E, Longmont, CO 80504For SaleMLS ID #5468214, Todden Goad, Sellstate Altitude Property Group. REcolorado as distributed by MLS GRID
- $368,0002 bd3 ba1.3k sqft818 S Terry St #101, Longmont, CO 80501For SaleMLS ID #1068518, Libby Earthman, LoKation Real Estate-Longmont. IRES as distributed by MLS GRID
- $440,0003 bd2 ba1.5k sqft10696 Butte Drive, Longmont, CO 80504For SaleMLS ID #4713798, Yenduboan Mingoube, Keller Williams Preferred Realty. REcolorado as distributed by MLS GRID
- $397,0003 bd3 ba1.3k sqft10586 Durango Pl, Longmont, CO 80504For SaleMLS ID #1067301, Lindsey Talafuse, LPT Realty, LLC.. IRES as distributed by MLS GRID
- $424,9003 bd2 ba1.4k sqft216 2nd Street, Mead, CO 80542For SaleMLS ID #7455193, Charles Zaragoza, RE/MAX Alliance. REcolorado as distributed by MLS GRID
- $550,0004 bd2 ba1.7k sqft2051-2053 Collyer St, Longmont, CO 80501For SaleMLS ID #1059278, Deanna Dyer, Structure Property Group LLC. IRES as distributed by MLS GRID
- $420,0003 bd2 ba1.3k sqft1040 22nd St SW, Loveland, CO 80537For SaleMLS ID #1068469, Brooke Kern, Group Centerra. IRES as distributed by MLS GRID
- $238,0002 bd1 ba784 sqft225 E 8th Ave #F-6, Longmont, CO 80504For SaleMLS ID #1070554, Natasha Hubbard, RE/MAX Alliance-Longmont. IRES as distributed by MLS GRID
- $399,0003 bd2 ba1.5k sqft1508 Sidon Cir, Lafayette, CO 80026For SaleMLS ID #1070865, James Thomas, RE/MAX Alliance-Boulder. IRES as distributed by MLS GRID
- $419,0003 bd2 ba1.5k sqft502 S Empire Ave, Loveland, CO 80537For SaleMLS ID #1065265, Tyson Letlow, HomeSmart Realty Partners Lvld. IRES as distributed by MLS GRID
- $285,0003 bd2 ba1k sqft218 E 8th Ave, Longmont, CO 80504For SaleMLS ID #1062101, Elaine Barandiaran, Elaine Barandiaran. IRES as distributed by MLS GRID
