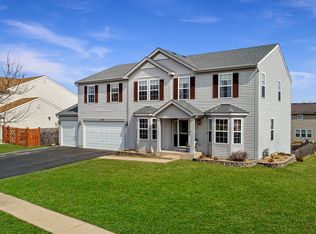
Beautifully updated home in the desirable Riverside Hollow neighborhood, just minutes from Downtown McHenry! This spacious open concept layout offers over 2,800 sq ft of living space with generously sized rooms throughout-no small rooms here. Featuring 4 bedrooms and 2.1 baths, this home offers an open kitchen with new granite counter a large dining area overlooking the great room, and a spacious laundry/pantry/mudroom. Upstairs, the primary suite includes a giant walk-in closet and a beautiful bath with whirlpool tub, separate shower, and updated fixtures. All bedrooms offer excellent space and ceiling fans. The finished basement provides a bar, media room with a gas fireplace, recreation area, and additional storage. Outside, enjoy a large fenced backyard with patio blocks, mature landscaping, garden beds, and a play set that stays. Updates by Year 2026: whole home interior paint, new second floor flooring, updated light fixtures (living, family, dining rooms), updated primary bath fixtures, new stove hood range 2025: Granite kitchen counters, upstairs flooring, furnace, all new toilets, fully refreshed basement (flooring, ceiling, paint) 2024: Stove, first level flooring 2023: Kitchen sink 2020: Landscaping. Additional features include two cozy gas fireplaces (family room and basement), a granite topped breakfast island, stylish backsplash, new beverage cooler, and extra blown in insulation for energy efficiency. Extra perks: NO HOA, low taxes, RV/boat parking pad, several garden areas. Close to dining, shopping, theatre, running paths, and gorgeous summer walking routes. A truly spacious, comfortable, and convenient home for every lifestyle. Additional features include two cozy gas fireplaces. Close to dining, shopping, theatre, running paths, and gorgeous summer walking routes. A truly spacious, comfortable, and convenient home is in great location close to everything!! Please check room sizes. After home inspection both fire places were found not to be inoperable, credit will be given, for repair.
Closed
$410,000
1909 Kennedy Dr, McHenry, IL 60050
4beds
2,494sqft
Single Family Residence
Built in 2004
10,798 Square Feet Lot
$417,800 Zestimate®
$164/sqft
$3,266 Estimated rent
Home value
$417,800
$384,000 - $455,000
$3,266/mo
Zestimate® history
Owner options
List your home for rent
$3,266/mo
Rent Zestimate®
Find your next renter with Zillow Rental Manager. Plus, with online applications, you can quickly screen prospective tenants – for free.
$3,266/mo
Rent Zestimate®
Refinance and save
$3,032/mo
Est. payment
Refinancing to a lower rate could help reduce your monthly payments and save thousands over the life of the loan.
$3,032/mo
Est. payment
Explore your selling options
Work with a Zillow partner agent
Leverage their expertise and Zillow's premium Showcase listings to get your home seen by more buyers.
Get startedList with your own agent
Get your home in front of millions of buyers by listing it on Zillow.
Learn how to do itSell it yourself
Take full control of how buyers see your home on Zillow by listing For Sale by Owner (FSBO).
List your homeWhat's special
Recreation areaMature landscapingGarden bedsGranite topped breakfast islandGenerously sized roomsPlay set that staysSpacious open concept layout
Zillow last checked:
Listing updated:
Listed by:
Jamie Dusthimer (815)529-1066,
Century 21 Integra
Bought with:
Vanessa Wyllie
HomeSmart Connect LLC
Source: MRED as distributed by MLS GRID,MLS#: 12503197
Facts & features
Interior
Bedrooms & bathrooms
- Bedrooms: 4
- Bathrooms: 3
- Full bathrooms: 2
- 1/2 bathrooms: 1
Rooms
- Room types: Breakfast Room, Recreation Room, Walk In Closet, Media Room
Primary bedroom
- Features: Flooring (Vinyl), Window Treatments (All), Bathroom (Full)
- Level: Second
- Area: 323 Square Feet
- Dimensions: 19X17
Bedroom 2
- Features: Flooring (Luxury Vinyl), Window Treatments (All)
- Level: Second
- Area: 182 Square Feet
- Dimensions: 14X13
Bedroom 3
- Features: Flooring (Luxury Vinyl)
- Level: Second
- Area: 154 Square Feet
- Dimensions: 14X11
Bedroom 4
- Features: Flooring (Luxury Vinyl), Window Treatments (All)
- Level: Second
- Area: 143 Square Feet
- Dimensions: 13X11
Bar entertainment
- Features: Flooring (Luxury Vinyl)
- Level: Basement
- Area: 64 Square Feet
- Dimensions: 8X8
Breakfast room
- Features: Flooring (Luxury Vinyl), Window Treatments (All)
- Level: Main
- Area: 120 Square Feet
- Dimensions: 12X10
Dining room
- Features: Flooring (Luxury Vinyl), Window Treatments (All)
- Level: Main
- Area: 140 Square Feet
- Dimensions: 14X10
Family room
- Features: Flooring (Luxury Vinyl), Window Treatments (All)
- Level: Main
- Area: 272 Square Feet
- Dimensions: 17X16
Kitchen
- Features: Kitchen (Eating Area-Table Space, Pantry-Closet), Flooring (Luxury Vinyl), Window Treatments (All)
- Level: Main
- Area: 140 Square Feet
- Dimensions: 14X10
Laundry
- Features: Flooring (Luxury Vinyl)
- Level: Main
- Area: 90 Square Feet
- Dimensions: 10X9
Living room
- Features: Flooring (Luxury Vinyl), Window Treatments (All)
- Level: Main
- Area: 140 Square Feet
- Dimensions: 14X10
Media room
- Features: Flooring (Luxury Vinyl)
- Level: Basement
- Area: 81 Square Feet
- Dimensions: 9X9
Recreation room
- Features: Flooring (Luxury Vinyl)
- Level: Basement
- Area: 224 Square Feet
- Dimensions: 16X14
Walk in closet
- Features: Flooring (Luxury Vinyl)
- Level: Second
- Area: 91 Square Feet
- Dimensions: 13X7
Heating
- Natural Gas, Forced Air
Cooling
- Central Air
Appliances
- Included: Range, Dishwasher, Refrigerator, Washer, Dryer, Humidifier
- Laundry: Main Level
Features
- Dry Bar, Walk-In Closet(s)
- Flooring: Laminate
- Windows: Screens
- Basement: Partially Finished,Crawl Space,Full
- Attic: Unfinished
- Number of fireplaces: 2
- Fireplace features: Gas Log, Gas Starter, Family Room, Basement
Interior area
- Total structure area: 370
- Total interior livable area: 2,494 sqft
- Finished area below ground: 370
Property
Parking
- Total spaces: 2
- Parking features: Asphalt, Garage Door Opener, Yes, Garage Owned, Attached, Garage
- Attached garage spaces: 2
- Has uncovered spaces: Yes
Accessibility
- Accessibility features: No Disability Access
Features
- Stories: 2
- Patio & porch: Patio
- Fencing: Fenced
Lot
- Size: 10,798 Square Feet
- Dimensions: 80X130
Details
- Additional structures: Pergola
- Parcel number: 0925107001
- Special conditions: None
- Other equipment: Ceiling Fan(s), Sump Pump
Construction
Type & style
- Home type: SingleFamily
- Architectural style: Traditional
- Property subtype: Single Family Residence
Materials
- Vinyl Siding
- Foundation: Concrete Perimeter
- Roof: Asphalt
Condition
- New construction: No
- Year built: 2004
Utilities & green energy
- Electric: Circuit Breakers, 200+ Amp Service
- Sewer: Public Sewer
- Water: Public
Community & HOA
Community
- Features: Park, Curbs, Sidewalks, Street Lights, Street Paved
- Security: Carbon Monoxide Detector(s)
- Subdivision: Riverside Hollow
HOA
- Services included: None
Location
- Region: Mchenry
Financial & listing details
- Price per square foot: $164/sqft
- Tax assessed value: $307,191
- Annual tax amount: $7,985
- Date on market: 1/28/2026
- Listing terms: FHA
- Ownership: Fee Simple
Price history
| Date | Event | Price |
|---|---|---|
| 2/25/2026 | Sold | $410,000-2.4%$164/sqft |
Source:  MRED as distributed by MLS GRID #12503197 Report a problem MRED as distributed by MLS GRID #12503197 Report a problem | ||
| 2/4/2026 | Contingent | $420,000$168/sqft |
Source: MRED as distributed by MLS GRID #12503197 Report a problem | ||
| 1/28/2026 | Listed for sale | $420,000+85%$168/sqft |
Source: MRED as distributed by MLS GRID #12503197 Report a problem | ||
| 6/27/2019 | Sold | $227,000-5.4%$91/sqft |
Source: MRED as distributed by MLS GRID #10385391 Report a problem | ||
| 6/3/2019 | Pending sale | $239,900$96/sqft |
Source: RE/MAX Advantage Realty #10385391 Report a problem | ||
| 5/25/2019 | Price change | $239,900-2%$96/sqft |
Source: RE/MAX Advantage Realty #10385391 Report a problem | ||
| 5/19/2019 | Listed for sale | $244,900+0.9%$98/sqft |
Source: RE/MAX Advantage Realty #10385391 Report a problem | ||
| 5/13/2004 | Sold | $242,795$97/sqft |
Source: Public Record Report a problem | ||
Public tax history
| Year | Property taxes | Tax assessment |
|---|---|---|
| 2024 | $7,985 +3.2% | $102,397 +11.6% |
| 2023 | $7,735 +12.6% | $91,737 +17.1% |
| 2022 | $6,871 +4.9% | $78,336 +7.4% |
| 2021 | $6,550 +3.5% | $72,952 +4.3% |
| 2020 | $6,329 | $69,911 +5.3% |
| 2019 | -- | $66,386 +4.7% |
| 2018 | $6,575 -9.1% | $63,376 -5.8% |
| 2017 | $7,231 +3.4% | $67,257 +7% |
| 2016 | $6,992 | $62,857 +8.2% |
| 2013 | $6,992 | $58,080 -15.5% |
| 2011 | -- | $68,747 -12.3% |
| 2010 | -- | $78,365 -15.3% |
| 2009 | -- | $92,499 -1.4% |
| 2008 | -- | $93,831 +6.6% |
| 2006 | -- | $88,043 +8.4% |
| 2005 | $5,309 +99.4% | $81,198 +90.3% |
| 2004 | $2,662 +7307.2% | $42,658 +8056.4% |
| 2003 | $36 | $523 |
Find assessor info on the county website
Neighborhood: 60050
Nearby homes
- $434,3004 bd2 ba3.1k sqft1905 Kennedy Dr, McHenry, IL 60050Off Market
- $438,8004 bd3 ba3.1k sqft2003 Kennedy Dr, McHenry, IL 60050Off Market

- $450,0004 bd3 ba3.2k sqft1901 Kennedy Dr, McHenry, IL 60050Sold

- $467,4004 bd3 ba3.3k sqft2000 Kennedy Dr, McHenry, IL 60050Off Market
- $498,7006 bd3 ba3.5k sqft1902 Hemlock Dr, McHenry, IL 60050Off Market
- $401,9004 bd2 ba2.4k sqft2002 Kennedy Dr, McHenry, IL 60050Off Market
- $459,4005 bd3 ba2.8k sqft2007 Kennedy Dr, McHenry, IL 60050Off Market
- $432,4003 bd2 ba3k sqft2006 Kennedy Dr, McHenry, IL 60050Off Market
Nearby schools
GreatSchools rating
- 5/10Hilltop Elementary SchoolGrades: K-3Distance: 0.6 mi
- 6/10Mchenry Middle SchoolGrades: 6-8Distance: 0.9 mi
- NAMcHenry Community High SchoolGrades: 9-12Distance: 1 mi
Schools provided by the listing agent
- Elementary: Hilltop Elementary School
- Middle: Mchenry Middle School
- High: Mchenry Campus
- District: 15
Source: MRED as distributed by MLS GRID. This data may not be complete. We recommend contacting the local school district to confirm school assignments for this home.
Get a cash offer in 3 minutes
Find out how much your home could sell for in as little as 3 minutes with a no-obligation cash offer.
Estimated market value
$417,800
Get a cash offer in 3 minutes
Find out how much your home could sell for in as little as 3 minutes with a no-obligation cash offer.
Estimated market value
$417,800
- Illinois
- McHenry County
- McHenry
- 60050
- 1909 Kennedy Dr
Nearby cities
Nearby zip codes
Other McHenry Topics
