Rare opportunity to own a stunningly updated home on a quiet cul-de-sac in one of Walnut Creeks most sought-after neighborhoods. This 4-bedroom residence captures the California lifestyle with a seamless blend of privacy and outdoor living. Fully owned solar panels provide near-zero energy costs. The light-filled interior features fresh paint, hardwood flooring, a formal living room, and a separate family room with a cozy wood-burning fireplace. At the heart of the home is a remodeled kitchen boasting natural stone quartzite countertops and stainless-steel appliances. Retreat to the spacious primary suite with a walk-in closet or indulge in the spectacular hall bath a spa-like showcase featuring a soaking tub and expansive walk-in shower. The beautifully landscaped grounds are a gardeners dream, complete with mature fruit trees, a vegetable garden, and abundant roses. The backyard serves as an outdoor living room, highlighted by a covered gazebo with a built-in TV perfect for al fresco dining and entertaining. Additional features include a 2-car garage and a premier location near top-rated schools, shopping, dining, and trails.
Sold for $1,425,000
$1,425,000
1909 La Salle Ct, Walnut Creek, CA 94598
4beds
1,959sqft
Single Family Residence, Residential
Built in 1963
9,296 Square Feet Lot
$1,415,400 Zestimate®
$727/sqft
$4,781 Estimated rent
Home value
$1,415,400
$1.27M - $1.57M
$4,781/mo
Zestimate® history
Owner options
List your home for rent
$4,781/mo
Rent Zestimate®
Find your next renter with Zillow Rental Manager. Plus, with online applications, you can quickly screen prospective tenants – for free.
$4,781/mo
Rent Zestimate®
Refinance and save
$9,061/mo
Est. payment
Refinancing to a lower rate could help reduce your monthly payments and save thousands over the life of the loan.
$9,061/mo
Est. payment
Explore your selling options
Work with a Zillow partner agent
Leverage their expertise and Zillow's premium Showcase listings to get your home seen by more buyers.
Get startedList with your own agent
Get your home in front of millions of buyers by listing it on Zillow.
Learn how to do itSell it yourself
Take full control of how buyers see your home on Zillow by listing For Sale by Owner (FSBO).
List your homeWhat's special
Mature fruit treesCozy wood-burning fireplaceStunningly updated homeAbundant rosesQuiet cul-de-sacSpa-like showcaseSpacious primary suite
Zillow last checked:
Listing updated:
Listed by:
Teresa Hoskins 01905175 415-519-9729,
KW Advisors 650-627-3700
Bought with:
Wolfgang Lachance, 02195745
Keller Williams Realty
Source: MLSListings Inc,MLS#: ML82049086
Facts & features
Interior
Bedrooms & bathrooms
- Bedrooms: 4
- Bathrooms: 2
- Full bathrooms: 2
Bedroom
- Features: WalkinCloset
Bathroom
- Features: PrimaryStallShowers, Tub, UpdatedBaths
Dining room
- Features: FormalDiningRoom
Family room
- Features: SeparateFamilyRoom
Kitchen
- Features: Countertop_Stone
Heating
- Forced Air
Cooling
- Ceiling Fan(s), Central Air
Appliances
- Included: Dishwasher, Disposal, Electric Oven/Range, Refrigerator, Washer/Dryer
Features
- Flooring: Hardwood, Tile
- Fireplace features: Wood Burning
Interior area
- Total structure area: 1,959
- Total interior livable area: 1,959 sqft
Property
Parking
- Total spaces: 2
- Parking features: Attached
- Attached garage spaces: 2
Features
- Stories: 1
- Exterior features: Gazebo, Storage Shed Structure
Lot
- Size: 9,296 Square Feet
Details
- Parcel number: 1451510117
- Zoning: R-1
- Special conditions: Standard
Construction
Type & style
- Home type: SingleFamily
- Property subtype: Single Family Residence, Residential
Materials
- Foundation: Concrete Perimeter
- Roof: Composition
Condition
- New construction: No
- Year built: 1963
Utilities & green energy
- Gas: PublicUtilities
- Sewer: Public Sewer
- Water: Public
- Utilities for property: Public Utilities, Water Public, Solar
Community & HOA
Location
- Region: Walnut Creek
Financial & listing details
- Price per square foot: $727/sqft
- Tax assessed value: $1,325,000
- Annual tax amount: $15,513
- Date on market: 5/29/2026
- Listing agreement: ExclusiveRightToSell
Price history
| Date | Event | Price |
|---|---|---|
| 6/22/2026 | Sold | $1,425,000$727/sqft |
Source:  MLSListings Inc #ML82049086 Report a problem MLSListings Inc #ML82049086 Report a problem | ||
| 6/4/2026 | Pending sale | $1,425,000$727/sqft |
Source: MLSListings Inc #ML82049086 Report a problem | ||
| 6/4/2026 | Contingent | $1,425,000$727/sqft |
Source: MLSListings Inc #ML82049086 Report a problem | ||
| 5/29/2026 | Listed for sale | $1,425,000-3.1%$727/sqft |
Source: MLSListings Inc #ML82049086 Report a problem | ||
| 6/10/2022 | Sold | $1,470,000+5.1%$750/sqft |
Source:  CCAR #40988982 Report a problem CCAR #40988982 Report a problem | ||
| 5/10/2022 | Pending sale | $1,399,000$714/sqft |
Source:  bridgeMLS/CCAR/Bay East AOR #40988982 Report a problem bridgeMLS/CCAR/Bay East AOR #40988982 Report a problem | ||
| 4/15/2022 | Listed for sale | $1,399,000$714/sqft |
Source: bridgeMLS/CCAR/Bay East AOR #40988982 Report a problem | ||
Public tax history
| Year | Property taxes | Tax assessment |
|---|---|---|
| 2025 | $15,513 +3.4% | $1,325,000 +3.1% |
| 2024 | $15,004 +3.9% | $1,285,000 +4.5% |
| 2023 | $14,439 +376.2% | $1,230,000 +501.5% |
| 2022 | $3,032 +2.6% | $204,497 +2% |
| 2021 | $2,954 +2.5% | $200,488 +1% |
| 2020 | $2,883 +1% | $198,433 +2% |
| 2019 | $2,855 +3.9% | $194,543 +2% |
| 2018 | $2,747 +3.8% | $190,729 +2% |
| 2017 | $2,648 +3.2% | $186,990 +2% |
| 2016 | $2,566 +3.7% | $183,325 +1.5% |
| 2015 | $2,474 | $180,573 +2% |
| 2014 | $2,474 | $177,037 +0.5% |
| 2013 | -- | $176,238 +2% |
| 2012 | -- | $172,783 +2% |
| 2011 | -- | $169,396 +0.8% |
| 2010 | -- | $168,131 -0.2% |
| 2009 | -- | $168,531 +2% |
| 2008 | -- | $165,227 +2% |
| 2007 | -- | $161,988 +2% |
| 2006 | -- | $158,813 +2% |
| 2005 | -- | $155,700 +2% |
| 2004 | -- | $152,648 +1.9% |
| 2003 | -- | $149,852 +2% |
| 2002 | -- | $146,915 +2% |
| 2001 | -- | $144,035 |
Find assessor info on the county website
Neighborhood: 94598
Nearby homes
- $1,296,3004 bd2 ba1.8k sqft2244 La Salle Dr, Walnut Creek, CA 94598Off Market
- $1,171,6004 bd2 ba2k sqft1939 La Salle Ct, Walnut Creek, CA 94598Off Market
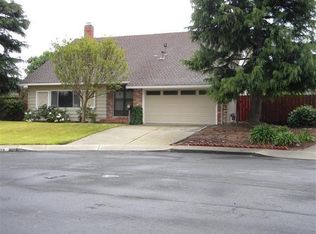
- $1,162,4003 bd2 ba1.7k sqft2316 La Salle Dr, Walnut Creek, CA 94598Off Market
- $1,131,0004 bd2 ba1.9k sqft1928 La Salle Ct, Walnut Creek, CA 94598Off Market
- $1,170,8004 bd2 ba1.9k sqft2259 La Salle Dr, Walnut Creek, CA 94598Off Market
- $1,396,9004 bd2 ba1.9k sqft2204 La Salle Dr, Walnut Creek, CA 94598Off Market
- $1,236,6004 bd2 ba1.8k sqft1908 Carriage Dr, Walnut Creek, CA 94598Off Market
- $1,472,3003 bd2 ba2.5k sqft2303 La Salle Dr, Walnut Creek, CA 94598Off Market
Nearby schools
GreatSchools rating
- 8/10Bancroft Elementary SchoolGrades: K-5Distance: 0.5 mi
- 4/10Oak Grove Middle SchoolGrades: 6-8Distance: 0.5 mi
- 3/10Ygnacio Valley High SchoolGrades: 9-12Distance: 0.9 mi
Schools provided by the listing agent
- District: MtDiabloUnified
Source: MLSListings Inc. This data may not be complete. We recommend contacting the local school district to confirm school assignments for this home.
Get a cash offer in 3 minutes
Find out how much your home could sell for in as little as 3 minutes with a no-obligation cash offer.
Estimated market value
$1,415,400
Get a cash offer in 3 minutes
Find out how much your home could sell for in as little as 3 minutes with a no-obligation cash offer.
Estimated market value
$1,415,400
- California
- Contra Costa County
- Walnut Creek
- 94598
- 1909 La Salle Ct
Nearby cities
Nearby neighborhoods
Nearby zip codes
Other Walnut Creek Topics
