Skip main navigation
Off market
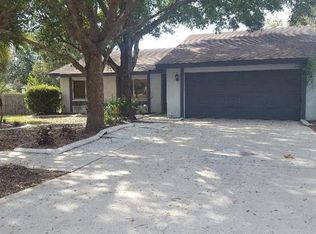
Street View
  • $460,900

    1909 Lakeview Dr, Brandon, FL 33511

    4beds
    2,719sqft
    SingleFamily
    Built in 1974
    0.29 Acres Lot
    $460,900 Zestimate®
    $170/sqft
    $2,963 Estimated rent

    Home value

    $460,900

    $424,000 - $498,000

    $2,963/mo

    Zestimate® history
    Loading
    Loading...

    Owner options

    List your home for rent

    $2,963/mo

    Rent Zestimate®

    Find your next renter with Zillow Rental Manager. Plus, with online applications, you can quickly screen prospective tenants – for free.

    Learn more

    $2,963/mo

    Rent Zestimate®

    Refinance and save

    $3,203/mo

    Est. payment

    Refinancing to a lower rate could help reduce your monthly payments and save thousands over the life of the loan.

    See today's rates

    $3,203/mo

    Est. payment

    Explore your selling options

    Work with a Zillow partner agent

    Leverage their expertise and Zillow's premium Showcase listings to get your home seen by more buyers.

    Get started

    List with your own agent

    Get your home in front of millions of buyers by listing it on Zillow.

    Learn how to do it

    Sell it yourself

    Take full control of how buyers see your home on Zillow by listing For Sale by Owner (FSBO).

    List your home

    What's special

    This is a PERFECT Mother-Daughter or In-Law suite. The Main house has 4 bedrooms and 2.5 baths and the detached house has 1 Bedroom and 1 Bath (currently renting for $1K a month with a month to month tenant). You can live in the main house and have the rental pay for some of your mortgage. The house is on a nice big lot and the driveway has plenty of space for parking. Both houses are in great shape and ready to go. The main house has a Living Room, Family Room, Dining Room, Kitchen, Great Room and a covered screened in porch off the back of the house. Their is a beautiful wrought iron spiral staircase to access the bedrooms upstairs and I just love it. The second house has a big bedroom and Living Room plus a bath. The house looks great and tenants keep it in impeccable condition. There are two additional parking spots too. Don't miss this opportunity to own in a very quiet cul-de-sac community in Brandon!

    This property is off market, which means it's not currently listed for sale or rent on Zillow. This may be different from what's available on other websites or public sources.

    Facts & features

    Interior

    Bedrooms & bathrooms
    • Bedrooms: 4
    • Bathrooms: 4
    • Full bathrooms: 3
    • 1/2 bathrooms: 1
    Heating
    • Other
    Cooling
    • Central
    Appliances
    • Included: Range / Oven, Refrigerator
    Features
    • Ceiling Fans(s)
    • Flooring: Tile, Carpet, Laminate
    • Has fireplace: Yes
    • Fireplace features: Living Room
    Interior area
    • Structure area source: Public Records
    • Total interior livable area: 2,719 sqft

    Property

    Features
    • Patio & porch: Covered, Screened, Rear Porch
    • Exterior features: Other, Cement / Concrete
    Lot
    • Size: 0.29 Acres
    • Features: In County, Cul-de-sac, In City Limits, Sidewalk, Level/Flat
    Details
    • Additional structures: Guest House
    • Parcel number: 2029342JJ000001000120U
    • Zoning: RSC-6

    Construction

    Type & style
    • Home type: SingleFamily
    • Architectural style: Contemporary
    Materials
    • Roof: Composition
    Condition
    • Year built: 1974

    Utilities & green energy

    • Sewer: Public Sewer
    • Water: Public
    • Utilities for property: Cable Available, Electricity Available, Sewer Available, Water Available

    Community & neighborhood

    Location
    • Region: Brandon
    • Subdivision: HILLSIDE MANOR

    Other

    Other facts
    • Appliances: Refrigerator, Range
    • Building Area Source: Public Records
    • Construction Materials: Block, Stucco
    • Cooling: Central Air
    • Direction Faces: West
    • Flooring: Carpet, Ceramic Tile, Laminate
    • Foundation Details: Slab
    • Interior Features: Ceiling Fans(s)
    • Fireplace Features: Living Room
    • Other Structures: Guest House
    • Architectural Style: Contemporary
    • Lot Features: In County, Cul-de-sac, In City Limits, Sidewalk, Level/Flat
    • Exterior Features: Fenced, Sidewalk
    • Patio And Porch Features: Covered, Screened, Rear Porch
    • Roof: Shingle
    • Heating: Central
    • Utilities: Cable Available, Electricity Available, Sewer Available, Water Available
    • Property Type: Residential
    • Parking Features: Driveway
    • Total Acreage: 1/4 Acre to 21779 Sq. Ft.
    • Minimum Lease: No Minimum
    • Days Notice To Tenant If Not Ren: 30 days
    • Additional Parcels YN: 0
    • Association Approval Required YN: 0
    • Available For Lease YN: 1
    • Flood Zone Code: X
    • Pool Private YN: 0
    • Room Count: 3
    • Water Access YN: 0
    • Water Extras YN: 0
    • Waterfront Feet Total: 0
    • Waterfront YN: 0
    • Water View YN: 0
    • Fireplace YN: 1
    • Year Built: 1974
    • Zoning Compatible YN: 1
    • Public Survey Range: 20
    • Flood Zone Date: 2008-08-28T00:00:00.000
    • Zoning: RSC-6
    • Month To Month Or Weekly YN: 1
    • Public Survey Section: 34
    • Tax Year: 2018
    • Flood Zone Panel: 12057C0391H
    • Tax Annual Amount: 1753
    • Living Area: 2719.00
    • Building Area Total: 3001.00
    • New Construction YN: 0
    • Garage YN: 0
    • Furnished: Unfurnished
    • Water Source: Public
    • Sewer: Public Sewer
    • Homestead YN: 0
    • Exist Lse Tenant YN: 1
    • Lease Restrictions YN: 0
    • Subdivision Name: HILLSIDE MANOR

    Price history

    DateEventPrice
    7/5/2019Sold$277,000+149.5%$102/sqft
    Source: Public Record Report a problem
    6/9/1999Sold$111,000$41/sqft
    Source: Public Record Report a problem

    Public tax history

    YearProperty taxesTax assessment
    2025$4,174 +8.6%$209,765 +2.9%
    2024$3,844 +4.8%$203,853 +3%
    2023$3,669 +7.5%$197,916 +3%
    2022$3,413 +1.2%$192,151 +3%
    2021$3,373 +4.7%$186,554 +1.4%
    2020$3,221 +77.8%$183,978 +58.4%
    2019$1,812 +3.4%$116,133
    2018$1,753 +1.9%--
    2017$1,720 +2.1%$154,662 +41.5%
    2016$1,685 -0.2%$109,328 0%
    2015$1,689 $109,349 +0.8%
    2014$1,689 $108,481 +1.5%
    2013$1,689 -4.3%$106,878 -2%
    2012$1,764 -30.3%$109,087 -14.9%
    2005$2,532 $128,247 +3%
    2004-- $124,512 +1.9%
    2003-- $122,190 +2.4%
    2002-- $119,326 +4.2%
    2001-- $114,471 +23.1%
    2000$1,808 $92,960

    Find assessor info on the county website

    Neighborhood: 33511

    Nearby schools

    GreatSchools rating
    Schools provided by the listing agent
    • Elementary: Kingswood-HB
    • Middle: Rodgers-HB
    • High: Riverview-HB

    Source: The MLS. This data may not be complete. We recommend contacting the local school district to confirm school assignments for this home.

    Get a cash offer in 3 minutes
    Find out how much your home could sell for in as little as 3 minutes with a no-obligation cash offer.
    Estimated market value
    $460,900
    Get a cash offer in 3 minutes
    Find out how much your home could sell for in as little as 3 minutes with a no-obligation cash offer.
    Estimated market value
    $460,900