Skip main navigation
Sold for $495,000
Street View
  • $495,000

    1909 Laurel Glen Dr, Harrisburg, PA 17110

    3beds
    3,454sqft
    Single Family Residence
    Built in 1994
    0.3 Acres Lot
    $502,900 Zestimate®
    $143/sqft
    $3,259 Estimated rent

    Home value

    $502,900

    $463,000 - $548,000

    $3,259/mo

    Zestimate® history
    Loading
    Loading...

    Owner options

    List your home for rent

    $3,259/mo

    Rent Zestimate®

    Find your next renter with Zillow Rental Manager. Plus, with online applications, you can quickly screen prospective tenants – for free.

    Learn more

    $3,259/mo

    Rent Zestimate®

    Refinance and save

    $3,205/mo

    Est. payment

    Refinancing to a lower rate could help reduce your monthly payments and save thousands over the life of the loan.

    See today's rates

    $3,205/mo

    Est. payment

    Explore your selling options

    Work with a Zillow partner agent

    Leverage their expertise and Zillow's premium Showcase listings to get your home seen by more buyers.

    Get started

    List with your own agent

    Get your home in front of millions of buyers by listing it on Zillow.

    Learn how to do it

    Sell it yourself

    Take full control of how buyers see your home on Zillow by listing For Sale by Owner (FSBO).

    List your home

    What's special

    Propane gas fireplaceHeated inground saltwater poolPrivate backyard oasisFenced yardFully fenced rear yardFinished basementFour-seasons room
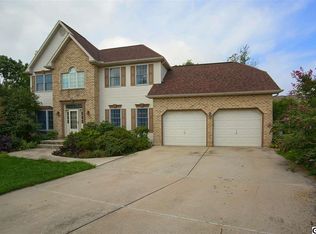
    Experience elevated living in this stunning home designed for comfort, style, and effortless entertaining. The open-concept layout showcases a gourmet kitchen complete with granite countertops, a spacious island, abundant cabinetry, and stainless steel appliances. The kitchen flows seamlessly into the eat-in dining area and an inviting living room centered around a warm propane gas fireplace—a perfect gathering space for family and guests. A large formal dining room offers an elegant setting for hosting special occasions. The main floor also provides exceptional convenience with a dedicated laundry room and a well-appointed half bath, enhancing everyday functionality. Just off the kitchen, a beautiful four-seasons room opens to your private backyard oasis, featuring a deck, fenced yard, and a heated inground saltwater pool. Whether relaxing, entertaining, or enjoying summer days by the water, this outdoor retreat is designed to impress. A first-floor office adds versatility and can easily serve as a fourth bedroom if desired. Upstairs, the spacious primary suite boasts vaulted ceilings, a large walk-in closet, and a luxury primary bathroom with a tile walk-in shower. Two additional bedrooms and a full bathroom complete the upper level. The finished basement offers even more living space, perfect for recreation, fitness, or media, and includes a convenient half bath. Additional features include an oversized attached two-car garage, new roofing shingles (2018), leaf guards on gutters (2025), solar panels, a fully fenced rear yard, active radon system, and a water filtration system—adding comfort, efficiency, and peace of mind. Schedule your showing you won't want to miss this one!

    Zillow last checked:

    Listing updated:

    Listed by:

    Jason Bytof 717-673-6875,

    Keller Williams of Central PA

    Bought with:

    KATHY ALVEY, RS214246L

    Joy Daniels Real Estate Group, Ltd

    Source: Bright MLS,MLS#: PADA2051474MLS Logo

    Facts & features

    Interior

    Bedrooms & bathrooms
    • Bedrooms: 3
    • Bathrooms: 4
    • Full bathrooms: 2
    • 1/2 bathrooms: 2
    • Main level bathrooms: 1
    Rooms
    • Room types: Living Room, Dining Room, Primary Bedroom, Bedroom 2, Kitchen, Bedroom 1, Sun/Florida Room, Laundry, Office, Recreation Room, Utility Room, Bathroom 1, Primary Bathroom, Half Bath
    Primary bedroom
    • Features: Ceiling Fan(s), Cathedral/Vaulted Ceiling, Flooring - Luxury Vinyl Plank, Recessed Lighting, Walk-In Closet(s)
    • Level: Upper
    • Area: 312 Square Feet
    • Dimensions: 24 x 13
    Bedroom 1
    • Features: Ceiling Fan(s), Flooring - Luxury Vinyl Plank
    • Level: Upper
    • Area: 165 Square Feet
    • Dimensions: 15 x 11
    Bedroom 2
    • Features: Ceiling Fan(s), Flooring - Luxury Vinyl Plank
    • Level: Upper
    • Area: 156 Square Feet
    • Dimensions: 13 x 12
    Primary bathroom
    • Features: Bathroom - Walk-In Shower, Flooring - Ceramic Tile
    • Level: Upper
    • Area: 143 Square Feet
    • Dimensions: 13 x 11
    Bathroom 1
    • Features: Bathroom - Tub Shower
    • Level: Upper
    • Area: 81 Square Feet
    • Dimensions: 9 x 9
    Dining room
    • Features: Flooring - Ceramic Tile
    • Level: Main
    • Area: 156 Square Feet
    • Dimensions: 13 x 12
    Half bath
    • Level: Main
    • Area: 18 Square Feet
    • Dimensions: 6 x 3
    Half bath
    • Features: Flooring - Ceramic Tile
    • Level: Lower
    • Area: 30 Square Feet
    • Dimensions: 6 x 5
    Kitchen
    • Features: Granite Counters, Dining Area, Flooring - HardWood, Kitchen Island, Kitchen - Electric Cooking, Recessed Lighting, Pantry
    • Level: Main
    • Area: 195 Square Feet
    • Dimensions: 13 x 15
    Laundry
    • Level: Main
    • Area: 49 Square Feet
    • Dimensions: 7 x 7
    Living room
    • Features: Fireplace - Gas, Flooring - HardWood, Recessed Lighting
    • Level: Main
    • Area: 408 Square Feet
    • Dimensions: 24 x 17
    Office
    • Features: Flooring - Ceramic Tile
    • Level: Main
    • Area: 156 Square Feet
    • Dimensions: 13 x 12
    Recreation room
    • Features: Flooring - Carpet
    • Level: Lower
    • Area: 870 Square Feet
    • Dimensions: 30 x 29
    Other
    • Features: Flooring - Ceramic Tile, Ceiling Fan(s)
    • Level: Main
    • Area: 224 Square Feet
    • Dimensions: 16 x 14
    Utility room
    • Level: Lower
    • Area: 112 Square Feet
    • Dimensions: 16 x 7
    Heating
    • Forced Air, Heat Pump, Electric
    Cooling
    • Central Air, Electric
    Appliances
    • Included: Electric Water Heater
    • Laundry: Dryer In Unit, Has Laundry, Hookup, Main Level, Washer In Unit, Laundry Room
    Features
    • Soaking Tub, Bathroom - Walk-In Shower, Ceiling Fan(s), Combination Kitchen/Living, Dining Area, Open Floorplan, Formal/Separate Dining Room, Kitchen - Gourmet, Kitchen Island, Primary Bath(s), Recessed Lighting, Walk-In Closet(s)
    • Flooring: Carpet, Ceramic Tile, Hardwood, Luxury Vinyl
    • Basement: Full,Heated,Improved,Interior Entry,Partially Finished,Sump Pump,Windows
    • Number of fireplaces: 1
    • Fireplace features: Gas/Propane
    Interior area
    • Total structure area: 3,601
    • Total interior livable area: 3,454 sqft
    • Finished area above ground: 2,581
    • Finished area below ground: 873

    Property

    Parking
    • Total spaces: 2
    • Parking features: Garage Faces Front, Garage Door Opener, Inside Entrance, Oversized, Asphalt, Attached, Driveway, On Street
    • Attached garage spaces: 2
    • Has uncovered spaces: Yes
    Accessibility
    • Accessibility features: 2+ Access Exits
    Features
    • Levels: Two
    • Stories: 2
    • Patio & porch: Deck
    • Exterior features: Lighting, Sidewalks
    • Has private pool: Yes
    • Pool features: In Ground, Heated, Salt Water, Fenced, Private
    • Fencing: Back Yard
    Lot
    • Size: 0.3 Acres
    • Features: Flood Plain, Front Yard, Rear Yard, SideYard(s)
    Details
    • Additional structures: Above Grade, Below Grade
    • Parcel number: 620690130000000
    • Zoning: RESIDENTIAL
    • Special conditions: Standard

    Construction

    Type & style
    • Home type: SingleFamily
    • Architectural style: Traditional
    • Property subtype: Single Family Residence
    Materials
    • Frame
    • Foundation: Active Radon Mitigation, Block
    • Roof: Architectural Shingle
    Condition
    • Very Good
    • New construction: No
    • Year built: 1994

    Utilities & green energy

    • Electric: 200+ Amp Service
    • Sewer: Public Sewer
    • Water: Public
    Green energy
    • Energy generation: PV Solar Array(s) Leased

    Community & HOA

    Community
    • Subdivision: Deer Path
    HOA
    • Has HOA: No
    Location
    • Region: Harrisburg
    • Municipality: SUSQUEHANNA TWP

    Financial & listing details

    • Price per square foot: $143/sqft
    • Tax assessed value: $212,500
    • Annual tax amount: $7,884
    • Date on market: 11/12/2025
    • Listing agreement: Exclusive Right To Sell
    • Listing terms: Cash,Conventional,FHA,VA Loan
    • Inclusions: See Items To Convey List.
    • Ownership: Fee Simple

    Price history

    DateEventPrice
    12/30/2025Sold$495,000-1%$143/sqft
    Source: Bright MLS #PADA2051474 Report a problem
    11/24/2025Pending sale$499,900$145/sqft
    Source: Bright MLS #PADA2051474 Report a problem
    11/12/2025Listed for sale$499,900+53.8%$145/sqft
    Source: Bright MLS #PADA2051474 Report a problem
    9/6/2018Sold$325,000-3%$94/sqft
    Source: Public Record Report a problem
    8/7/2018Pending sale$335,000$97/sqft
    Source: Howard Hanna - Camp Hill #1001794066 Report a problem
    6/29/2018Listed for sale$335,000$97/sqft
    Source: Howard Hanna Company-Camp Hill #1001794066 Report a problem

    Public tax history

    YearProperty taxesTax assessment
    2025$7,721 +13%$212,500
    2023$6,834 +2.4%$212,500
    2022$6,675 +1.3%$212,500
    2021$6,591 +162.2%$212,500
    2020$2,514 +2.2%$212,500
    2019$2,461 +5.2%$212,500
    2018$2,339 $212,500
    2017-- $212,500
    2016-- $212,500
    2015-- $212,500
    2014-- $212,500
    2013-- $212,500
    2012-- $212,500
    2011-- $212,500
    2010-- $212,500
    2008-- $212,500
    2007-- $212,500
    2006-- $212,500
    Find assessor info on the county website

    Neighborhood: 17110

    Nearby schools

    GreatSchools rating
    Schools provided by the listing agent
    • High: Susquehanna Township
    • District: Susquehanna Township

    Source: Bright MLS. This data may not be complete. We recommend contacting the local school district to confirm school assignments for this home.

    Get pre-qualified for a loan
    At Zillow Home Loans, we can pre-qualify you in as little as 5 minutes with no impact to your credit score.

    An equal housing lender. NMLS #10287.

    Sell for more on Zillow
    Get a Zillow Showcase℠ listing at no additional cost and you could sell for .
    $502,900
    2% more
    +$10,058
    With Zillow Showcase(estimated)
    $512,958