Skip main navigation
Sold for $550,000
  • $550,000

    1909 Lismore Ln, Baltimore, MD 21228

    3beds
    1,653sqft
    Single Family Residence
    Built in 1957
    8,280 Square Feet Lot
    $550,000 Zestimate®
    $333/sqft
    $2,796 Estimated rent

    Home value

    $550,000

    $512,000 - $594,000

    $2,796/mo

    Zestimate® history
    Loading
    Loading...

    Owner options

    List your home for rent

    $2,796/mo

    Rent Zestimate®

    Find your next renter with Zillow Rental Manager. Plus, with online applications, you can quickly screen prospective tenants – for free.

    Learn more

    $2,796/mo

    Rent Zestimate®

    Refinance and save

    $3,453/mo

    Est. payment

    Refinancing to a lower rate could help reduce your monthly payments and save thousands over the life of the loan.

    See today's rates

    $3,453/mo

    Est. payment

    Explore your selling options

    Work with a Zillow partner agent

    Leverage their expertise and Zillow's premium Showcase listings to get your home seen by more buyers.

    Get started

    List with your own agent

    Get your home in front of millions of buyers by listing it on Zillow.

    Learn how to do it

    Sell it yourself

    Take full control of how buyers see your home on Zillow by listing For Sale by Owner (FSBO).

    List your home

    What's special

    Oversized islandFinished lower-level family roomOverlooking the backyardStunning kitchen renovationSoaring cathedral ceilingCeiling-height cabinetryStainless steel appliances
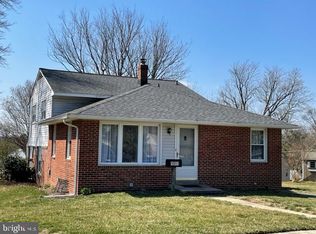
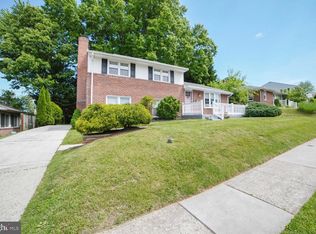
    Nestled in the sought-after Keeper Hill community, this beautifully maintained split-level is proof that you don’t have to sacrifice character to enjoy modern living. The heart of the home is an absolutely stunning kitchen renovation featuring ceiling-height cabinetry, gleaming quartz countertops, stainless steel appliances, gas cooking, a generous pantry, and an oversized island that naturally becomes the gathering place for family dinners, holiday baking, or catching up over a cup of coffee. Original hardwood floors flow throughout the main living areas, adding warmth and authenticity that can only come with a home that’s stood the test of time. Step through the dining room and you’ll discover what may become your favorite space of all… a spectacular screened porch with a soaring cathedral ceiling overlooking the backyard. Whether you’re enjoying a quiet morning, hosting friends, or listening to a summer rainstorm, this space was made to be lived in. Upstairs, three comfortable bedrooms include a spacious primary suite with its own private bath. The bathrooms have been thoughtfully refreshed while preserving their authentic mid-century charm, celebrating the craftsmanship and personality that make homes from this era so special. The finished lower-level family room offers the perfect retreat for movie nights, watching the big game, a home office, or play space, while the oversized one-car garage provides room for your vehicle and plenty of additional storage. Perfectly positioned just minutes from the heart of Catonsville, you’ll love being close to local restaurants, unique shops, parks, community events, and major commuter routes, while still coming home to a quiet, established neighborhood that people are proud to call home. Westchester School district and minutes to Ellicott City too. Beautifully updated. Authentically charming. Wonderfully Catonsville.

    Zillow last checked:

    Listing updated:

    Listed by:

    Ellie Mcintire 443-418-7668,

    The KW Collective

    Bought with:

    Kim Lally, RS-0037405

    EXP Realty, LLC

    Marianne Mehrer, 677155

    EXP Realty, LLC

    Source: Bright MLS,MLS#: MDBC2168860MLS Logo

    Facts & features

    Interior

    Bedrooms & bathrooms
    • Bedrooms: 3
    • Bathrooms: 2
    • Full bathrooms: 2
    Rooms
    • Room types: Living Room, Dining Room, Primary Bedroom, Bedroom 2, Bedroom 3, Kitchen, Family Room
    Primary bedroom
    • Features: Flooring - Carpet
    • Level: Upper
    • Area: 180 Square Feet
    • Dimensions: 12 X 15
    Bedroom 2
    • Features: Flooring - Carpet
    • Level: Upper
    • Area: 144 Square Feet
    • Dimensions: 12 X 12
    Bedroom 3
    • Features: Flooring - Carpet
    • Level: Upper
    • Area: 99 Square Feet
    • Dimensions: 9 X 11
    Dining room
    • Features: Flooring - Carpet
    • Level: Main
    • Area: 108 Square Feet
    • Dimensions: 9 X 12
    Family room
    • Features: Flooring - Carpet
    • Level: Lower
    • Area: 176 Square Feet
    • Dimensions: 11 X 16
    Kitchen
    • Features: Flooring - Vinyl
    • Level: Main
    • Area: 120 Square Feet
    • Dimensions: 10 X 12
    Living room
    • Features: Flooring - Carpet
    • Level: Main
    • Area: 285 Square Feet
    • Dimensions: 15 X 19
    Heating
    • Baseboard, Natural Gas
    Cooling
    • Central Air, Electric
    Appliances
    • Included: Microwave, Dryer, Washer, Dishwasher, Freezer, Refrigerator, Cooktop, Instant Hot Water, Gas Water Heater
    Features
    • Open Floorplan, Ceiling Fan(s), Kitchen Island, Kitchen - Gourmet, Combination Kitchen/Dining
    • Flooring: Hardwood, Carpet
    • Doors: Storm Door(s)
    • Windows: Double Pane Windows, Screens
    • Basement: Connecting Stairway,Rear Entrance,Finished
    • Has fireplace: No
    Interior area
    • Total structure area: 1,653
    • Total interior livable area: 1,653 sqft
    • Finished area above ground: 1,653
    • Finished area below ground: 0

    Property

    Parking
    • Total spaces: 1
    • Parking features: Storage, Garage Faces Front, Garage Door Opener, Oversized, Attached
    • Attached garage spaces: 1
    Accessibility
    • Accessibility features: None
    Features
    • Levels: Multi/Split,Three
    • Stories: 3
    • Patio & porch: Screened
    • Pool features: None
    • Has view: Yes
    • View description: Garden
    Lot
    • Size: 8,280 Square Feet
    • Dimensions: 1.00 x
    • Features: Cul-De-Sac, Landscaped
    Details
    • Additional structures: Above Grade, Below Grade
    • Parcel number: 04010104001480
    • Zoning: RESIDENTIAL
    • Special conditions: Standard

    Construction

    Type & style
    • Home type: SingleFamily
    • Property subtype: Single Family Residence
    Materials
    • Combination, Brick
    • Foundation: Slab
    • Roof: Asphalt
    Condition
    • Excellent
    • New construction: No
    • Year built: 1957
    • Major remodel year: 2022

    Utilities & green energy

    • Electric: 200+ Amp Service
    • Sewer: Public Sewer
    • Water: Public

    Community & HOA

    Community
    • Subdivision: Keeper Hill
    HOA
    • Has HOA: No
    Location
    • Region: Baltimore

    Financial & listing details

    • Price per square foot: $333/sqft
    • Tax assessed value: $402,867
    • Annual tax amount: $4,638
    • Date on market: 7/16/2026
    • Listing agreement: Exclusive Agency
    • Listing terms: Cash,Conventional,FHA,VA Loan
    • Ownership: Fee Simple

    Price history

    DateEventPrice
    8/14/2026Sold$550,000+10%$333/sqft
    Source: Bright MLS #MDBC2168860 Report a problem
    7/20/2026Pending sale$500,000$302/sqft
    Source: Bright MLS #MDBC2168860 Report a problem
    7/16/2026Listed for sale$500,000+108.3%$302/sqft
    Source: Bright MLS #MDBC2168860 Report a problem
    6/27/2003Sold$240,000+61.9%$145/sqft
    Source: Public Record Report a problem
    10/12/2000Sold$148,250$90/sqft
    Source: Public Record Report a problem

    Public tax history

    YearProperty taxesTax assessment
    2025$5,572 +26.9%$382,633 +5.6%
    2024$4,392 +3.6%$362,400 +3.6%
    2023$4,242 +3.7%$349,967 -3.4%
    2022$4,091 +3.8%$362,400 +11.5%
    2021$3,940 $325,100
    2020$3,940 $325,100
    2019$3,940 0%$325,100 0%
    2018$3,941 +4.9%$325,200 +4.9%
    2017$3,758 +20%$310,100 +5.1%
    2016$3,133 $295,000 +5.4%
    2015$3,133 $279,900
    2014$3,133 $279,900
    2013-- $279,900 -16%
    2012-- $333,100
    2011-- $333,100
    2010-- $333,100 -12%
    2009-- $378,420 +14.8%
    2008-- $329,592 +17.4%
    2007-- $280,766 +21.1%
    2006-- $231,940 +14%
    2005-- $203,530 +16.2%
    2004-- $175,120 +19.4%
    2003-- $146,710 +3.8%
    2002-- $141,342 +3.9%
    2001-- $135,976
    Find assessor info on the county website

    Neighborhood: 21228

    Nearby schools

    GreatSchools rating
    Schools provided by the listing agent
    • Elementary: Westchester
    • Middle: Catonsville
    • High: Catonsville
    • District: Baltimore County Public Schools

    Source: Bright MLS. This data may not be complete. We recommend contacting the local school district to confirm school assignments for this home.

    Get a cash offer in 3 minutes
    Find out how much your home could sell for in as little as 3 minutes with a no-obligation cash offer.
    Estimated market value
    $550,000
    Get a cash offer in 3 minutes
    Find out how much your home could sell for in as little as 3 minutes with a no-obligation cash offer.
    Estimated market value
    $550,000