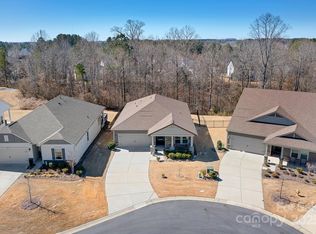
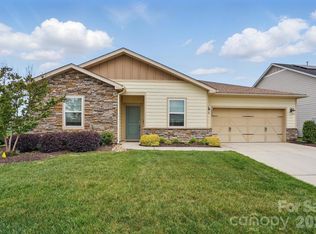
Huge Price Improvement!! If you're looking for a like new move-in ready home on a premium cul-de-sac lot, this is it! Easy Living at its Finest! Absolutely Beautiful Home and Property! Gorgeous 3 bedroom home situated on a quiet cul-de-sac premium lot. Backyard is fenced, lovely views, backs to wooded common area! Very Private Backyard. Gourmet Kitchen!, featuring granite tops, kitchen island, wall oven, tile backsplash, natural gas 5 burner cooktop w/ vent hood. Wonderful floor plan for daily living and entertaining guests. Kitchen refrigerator, washer and dryer included!, move in ready! Builder upgrades throughout! Main level Primary suite, large walk-in-closet, large primary bath, dual sink vanity and large tile surround shower. Upper level features a Very Large Bonus/Recreational room; can be easily converted to a 4th bedroom if desired. Canopy Creek is a highly desired neighborhood. HOA dues cover front and rear lawn care, trimming of originally installed bushes, pine straw, fertilizer for lawns, common area, beautiful pool, weekly trash pickup included, and so much more! 5 minutes to Verdict Ridge CC. Shopping, restaurants, services are 8 to 10 minute drive. Charlotte airport is 30 minutes. Hurry on in to see this wonderful property! Make your appointment today! Check in often for updates.(Attention Veterans!.. Assumable Mortgage if you qualify and have a "VA Entitlement", current seller owner veteran rate is under 3%, ask your lender for details and qualification details)
Thank you!
Under contract-show
$535,000
1909 Lotus Ln, Denver, NC 28037
3beds
2,553sqft
Single Family Residence
Built in 2020
0.24 Acres Lot
$528,100 Zestimate®
$210/sqft
$220/mo HOA
What's special
Gourmet kitchenLovely viewsPremium cul-de-sac lotLarge tile surround showerMain level primary suiteVery private backyardKitchen island
- 145 days
- 43
- 1
Zillow last checked:
Listing updated:
Listed by:
Lou Sorrento lousorrento1@gmail.com,
Sorrento Realty Group LLC
Source: Canopy MLS as distributed by MLS GRID,MLS#: 4361345
Facts & features
Interior
Bedrooms & bathrooms
- Bedrooms: 3
- Bathrooms: 3
- Full bathrooms: 2
- 1/2 bathrooms: 1
- Main level bedrooms: 3
Primary bedroom
- Level: Main
Bedroom s
- Level: Main
Bedroom s
- Level: Main
Bathroom half
- Level: Upper
Bathroom full
- Level: Main
Bathroom full
- Level: Main
Bonus room
- Features: Attic Walk In
- Level: Upper
Dining area
- Level: Main
Flex space
- Level: Main
Great room
- Level: Main
Kitchen
- Level: Main
Laundry
- Level: Main
Heating
- Forced Air, Natural Gas, Zoned
Cooling
- Central Air
Appliances
- Included: Dishwasher, Disposal, Dryer, Electric Oven, Exhaust Hood, Gas Cooktop, Microwave, Refrigerator with Ice Maker, Wall Oven, Washer/Dryer
- Laundry: Electric Dryer Hookup, Laundry Room, Main Level
Features
- Drop Zone, Kitchen Island, Open Floorplan, Pantry, Walk-In Closet(s), Other - See Remarks
- Flooring: Carpet, Tile, Vinyl, Other
- Doors: Sliding Doors
- Windows: Insulated Windows, Window Treatments
- Has basement: No
Interior area
- Total structure area: 2,553
- Total interior livable area: 2,553 sqft
- Finished area above ground: 2,553
- Finished area below ground: 0
Video & virtual tour
Property
Parking
- Total spaces: 2
- Parking features: Driveway, Attached Garage, Garage Door Opener, Garage on Main Level
- Attached garage spaces: 2
- Has uncovered spaces: Yes
- Details: long driveway, 2 car attached garage
Features
- Levels: One and One Half
- Stories: 1.5
- Patio & porch: Covered, Deck, Front Porch, Patio, Other
- Exterior features: Lawn Maintenance
- Pool features: Community
- Fencing: Back Yard,Fenced
- Has view: Yes
- View description: Year Round
Lot
- Size: 0.24 Acres
- Features: Cul-De-Sac, Private, Wooded, Views, Other - See Remarks
Details
- Parcel number: 101304
- Zoning: PD-R
- Special conditions: Standard
Construction
Type & style
- Home type: SingleFamily
- Architectural style: Transitional
- Property subtype: Single Family Residence
Materials
- Fiber Cement, Stone Veneer
- Foundation: Slab
Condition
- New construction: No
- Year built: 2020
Details
- Builder model: Nicholson
- Builder name: Meritage Homes
Utilities & green energy
- Sewer: County Sewer
- Water: County Water
- Utilities for property: Cable Available, Cable Connected, Electricity Connected, Fiber Optics, Underground Power Lines
Community & HOA
Community
- Features: Sidewalks, Street Lights, Walking Trails
- Security: Carbon Monoxide Detector(s), Smoke Detector(s)
- Subdivision: Canopy Creek
HOA
- Has HOA: Yes
- HOA fee: $220 monthly
- HOA name: Cedar Management
Location
- Region: Denver
Financial & listing details
- Price per square foot: $210/sqft
- Tax assessed value: $493,099
- Annual tax amount: $3,123
- Date on market: 4/17/2026
- Cumulative days on market: 144 days
- Listing terms: Assumable,Cash,Conventional,VA Loan,Other - See Remarks
- Exclusions: Tesla Charger in garage
- Electric utility on property: Yes
- Road surface type: Concrete, Paved
Estimated market value
$528,100
$502,000 - $555,000
$2,690/mo
Price history
| Date | Event | Price |
|---|---|---|
| 5/30/2026 | Price change | $535,000-1.8%$210/sqft |
Source:  Canopy MLS as distributed by MLS GRID #4361345 Report a problem Canopy MLS as distributed by MLS GRID #4361345 Report a problem | ||
| 5/4/2026 | Price change | $544,900-0.9%$213/sqft |
Source: Canopy MLS as distributed by MLS GRID #4361345 Report a problem | ||
| 4/17/2026 | Listed for sale | $549,900+48.8%$215/sqft |
Source: Canopy MLS as distributed by MLS GRID #4361345 Report a problem | ||
| 10/15/2020 | Sold | $369,500$145/sqft |
Source: Public Record Report a problem | ||
Public tax history
| Year | Property taxes | Tax assessment |
|---|---|---|
| 2025 | $3,123 +1% | $493,099 |
| 2024 | $3,093 | $493,099 |
| 2023 | $3,093 +21.6% | $493,099 +50.5% |
| 2022 | $2,543 +0.9% | $327,710 |
| 2021 | $2,520 +782.5% | $327,710 +719.3% |
| 2020 | $286 | $40,000 |
| 2019 | -- | -- |
Find assessor info on the county website
Monthly payment
Est. payment
Payment breakdown
Explore the cost of this home by adjusting the details. Changes won't be saved.Climate risks
Neighborhood: 28037
Nearby schools
Schools provided by the listing agent
- Elementary: St. James
- Middle: East Lincoln
- High: East Lincoln
Source: Canopy MLS as distributed by MLS GRID. This data may not be complete. We recommend contacting the local school district to confirm school assignments for this home.
Similar homes
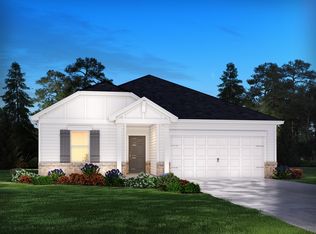
- $415,0003 bd2 ba1.7k sqft5110 Turtle Creek Dr, Denver, NC 28037For Sale

 MLS ID #4399103, Laura Maultsby, Maultsby Realty Group. Canopy MLS as distributed by MLS GRID
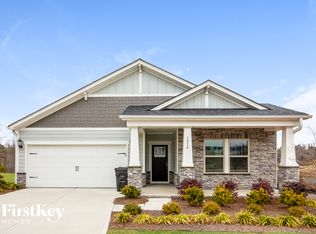
 - $450,0004 bd3 ba2.1k sqft4374 Riverton Loop, Denver, NC 28037For Sale
 MLS ID #4403765, Marty McCarthy, Lake Norman Realty, Inc.. Canopy MLS as distributed by MLS GRID
 - $469,0003 bd3 ba2.3k sqft4270 Legacy Dr, Denver, NC 28037For Sale
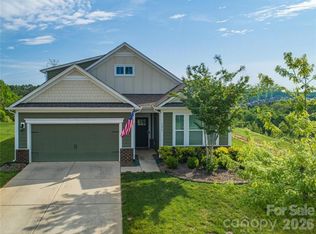 MLS ID #4406996, James Drescher, Lake Realty. Canopy MLS as distributed by MLS GRID
 - $635,0003 bd3 ba2.1k sqft5247 Looking Glass Trl, Denver, NC 28037For Sale
 MLS ID #4399155, Lyn Palmer, Terra Vista Realty. Canopy MLS as distributed by MLS GRID
 - $600,0005 bd5 ba3.6k sqft1390 Cedardale Ln, Denver, NC 28037For SaleMLS ID #4394013, Lauren Rocco, EXP Realty LLC Mooresville. Canopy MLS as distributed by MLS GRID
- $415,0004 bd3 ba2k sqft7172 Indigo Way, Denver, NC 28037For SaleMLS ID #4384433, Mariano Maranchello, ERA Live Moore. Canopy MLS as distributed by MLS GRID
- $445,0003 bd2 ba1.9k sqft4190 Millstream Rd, Denver, NC 28037For SaleMLS ID #4388241, Jay White, Keller Williams Ballantyne Area. Canopy MLS as distributed by MLS GRID
- $370,0003 bd2 ba1.5k sqft7162 Indigo Way, Denver, NC 28037For SaleMLS ID #4378675, Joey Lindsey, Keller Williams Ballantyne Area. Canopy MLS as distributed by MLS GRID
- $649,9004 bd3 ba3.2k sqft4762 Lazy Ln, Denver, NC 28037New ConstructionMLS ID #4373544, Catherine Webb, EXP Realty LLC Mooresville. Canopy MLS as distributed by MLS GRID
- $424,0002 bd2 ba1.4k sqft5968 Pier Dr, Denver, NC 28037For SaleMLS ID #4359194, Matt Stone, Stone Realty Group. Canopy MLS as distributed by MLS GRID
- $580,0005 bd5 ba3.7k sqft2045 Saddlebred Dr, Iron Station, NC 28080For SaleMLS ID #4402737, Erica Hayden, Hayden Realty. Canopy MLS as distributed by MLS GRID
- $485,0003 bd3 ba2k sqft3229 Creek Bend Ct, Sherrills Ford, NC 28673For SaleMLS ID #4411324, Joe Puma, Puma & Associates Realty, Inc.. Canopy MLS as distributed by MLS GRID
- $389,0003 bd3 ba1.6k sqft1178 Almerton Dr, Denver, NC 28037For SaleMLS ID #4357853, Kim Dunnagan, ERA Live Moore. Canopy MLS as distributed by MLS GRID
- $475,0004 bd3 ba2k sqft17120 Caldwell Track Dr, Huntersville, NC 28078For SaleMLS ID #4421449, Andrew Morgan, EXP Realty LLC Mooresville. Canopy MLS as distributed by MLS GRID
- $599,0004 bd4 ba3.1k sqft16113 Foreleigh Rd, Huntersville, NC 28078For SaleMLS ID #4419124, Erin Garvey, Home Ventures Realty. Canopy MLS as distributed by MLS GRID
- $430,0002 bd2 ba1.8k sqft8276 Merchant Ct, Denver, NC 28037For SaleMLS ID #4413184, Catherine Webb, EXP Realty LLC Mooresville. Canopy MLS as distributed by MLS GRID
- $575,0003 bd3 ba2.4k sqft3213 Timber Run Ln, Maiden, NC 28650For SaleMLS ID #4371806, Steven Lorimer, Howard Hanna Allen Tate Charlotte South. Canopy MLS as distributed by MLS GRID
- $525,0003 bd3 ba2.2k sqft5727 Lavaux Ct, Charlotte, NC 28214For SaleMLS ID #4338044, John Combs, Local Real Estate. Canopy MLS as distributed by MLS GRID
- $490,0003 bd3 ba2.5k sqft129 Rosebay Dr, Mooresville, NC 28117For SaleMLS ID #4350849, Kimjera Whittington, EXP Realty LLC Mooresville. Canopy MLS as distributed by MLS GRID
- $515,0004 bd3 ba2.6k sqft7513 Meridale Forest Dr, Charlotte, NC 28269For SaleMLS ID #4414384, Sean Rush, Keller Williams Unlimited. Canopy MLS as distributed by MLS GRID
