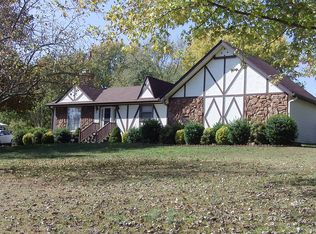
FULLY Remodeled 4 bed, 3 Bath Brick Ranch w/ BRAND NEW Kitchen, Baths, Granite, Flooring, Paint, Trim, Fixtures, Lighting & Cabinets! Custom Tiled Primary Bath, MASSIVE Shower, Soaking Tub & Double Vanity. Open 2,200+ sf Floorplan w/ Expansive Great Room, Dining, Island Kitchen, Laundry Room w/ Cabinets & Folding Counter, Rear Foyer or Flex Space off Primary Suite. Down-to-the-Studs Complete Rebuild of Kitchen, Great Room, Dining, Primary Suite, Laundry, Rear Foyer & ALL 3 Baths. Large, Level .80 Acre Lot, 6’ Fenced Backyard, Storage Shed, Massive Back Deck Just Built & Exterior Just Painted w/ New Siding & Custom Built Shutters. New Roof in Aug 2018. One of the HVAC Units Installed July 2019. Walk to Ridgetop Station Park Arboretum & Walking Trail! *Information believed to be accurate but not guaranteed. Buyers & Buyer’s Agent to independently verify all information prior to submitting offer including but not limited to sq.ft., schools, zoning, taxes, & anything of importance.
Closed
Zillow last checked:
Listing updated:
Bought with:
Emma Bryan, 375027
The Ashton Real Estate Group of RE/MAX Advantage
Source: RealTracs MLS as distributed by MLS GRID,MLS#: 2656837
Price history
| Date | Event | Price |
|---|---|---|
| 7/3/2024 | Sold | $495,000-0.6%$221/sqft |
Source:  RealTracs MLS as distributed by MLS GRID #2656837 Report a problem RealTracs MLS as distributed by MLS GRID #2656837 Report a problem | ||
| 6/22/2024 | Pending sale | $498,000$222/sqft |
Source: RealTracs MLS as distributed by MLS GRID #2656837 Report a problem | ||
| 6/8/2024 | Contingent | $498,000$222/sqft |
Source: RealTracs MLS as distributed by MLS GRID #2656837 Report a problem | ||
| 5/20/2024 | Listed for sale | $498,000$222/sqft |
Source: RealTracs MLS as distributed by MLS GRID #2656837 Report a problem | ||
| 5/20/2024 | Listing removed | -- |
Source: RealTracs MLS as distributed by MLS GRID #2630408 Report a problem | ||
| 3/20/2024 | Contingent | $498,000$222/sqft |
Source: RealTracs MLS as distributed by MLS GRID #2630408 Report a problem | ||
| 3/15/2024 | Listed for sale | $498,000$222/sqft |
Source: RealTracs MLS as distributed by MLS GRID #2630408 Report a problem | ||
| 3/14/2024 | Listing removed | -- |
Source: RealTracs MLS as distributed by MLS GRID #2615099 Report a problem | ||
| 3/5/2024 | Price change | $498,000-2.4%$222/sqft |
Source: RealTracs MLS as distributed by MLS GRID #2615099 Report a problem | ||
| 2/20/2024 | Price change | $510,000-2.9%$227/sqft |
Source: RealTracs MLS as distributed by MLS GRID #2615099 Report a problem | ||
| 2/1/2024 | Listed for sale | $525,000$234/sqft |
Source: RealTracs MLS as distributed by MLS GRID #2615099 Report a problem | ||
Get a cash offer in 3 minutes
Find out how much your home could sell for in as little as 3 minutes with a no-obligation cash offer.
Estimated market value
$479,300
