STUNNING JOHN HOUSTON HOME ON EXPANSIVE CORNER LOT– Built in 2021. ASSUMABLE LOAN ACCEPTED AND SOLAR PANELS TO BE PAID OFF AT CLOSING. Welcome to this beautifully designed John Houston custom home, perfectly situated on an oversized corner lot in a sought-after community Pinnacle Estates. Built in 2021, this thoughtfully crafted 4-bedroom, 3-bath residence seamlessly blends elegance, comfort, and functionality, offering a flexible layout ideal for modern living. From the moment you step inside, you're greeted by wide-plank white oak hardwood flooring that flows throughout the main living areas downstairs, setting a warm and upscale tone. The open-concept kitchen is a true showstopper, featuring sleek quartz countertops, a striking beveled matte black tile backsplash, and high-end finishes that elevate both style and performance. The home offers a rare and highly desirable layout with two bedrooms conveniently located on the main level, including the luxurious primary suite. Upstairs, you'll find two additional spacious bedrooms and a large game room, perfect for entertaining or relaxing with the family. In the utility room, custom built-ins provide both style and smart storage solutions, while the primary suite features a boutique-style custom closet system, complete with tasteful wallpaper accents, creating a personal retreat that’s both chic and practical. Step outside and discover the incredible backyard space – already enhanced with a shed and pergola, and offering ample room to create the outdoor oasis of your dreams, whether that’s a pool, garden, or additional entertaining area. Every inch of this home has been designed with intention and quality in mind, from the timeless finishes to the thoughtful storage and layout. With its combination of style, space, and prime location, this property is ready to welcome you home.
Sold
Price Unknown
1909 Manzana Way, Burleson, TX 76028
4beds
2,958sqft
Single Family Residence
Built in 2021
0.33 Acres Lot
$517,000 Zestimate®
$--/sqft
$3,308 Estimated rent
Home value
$517,000
$470,000 - $569,000
$3,308/mo
Zestimate® history
Owner options
List your home for rent
$3,308/mo
Rent Zestimate®
Find your next renter with Zillow Rental Manager. Plus, with online applications, you can quickly screen prospective tenants – for free.
$3,308/mo
Rent Zestimate®
Refinance and save
$400/mo
Est. payment
Refinancing to a lower rate could help reduce your monthly payments and save thousands over the life of the loan.
$400/mo
Est. payment
Explore your selling options
Work with a Zillow partner agent
Leverage their expertise and Zillow's premium Showcase listings to get your home seen by more buyers.
Get startedList with your own agent
Get your home in front of millions of buyers by listing it on Zillow.
Learn how to do itSell it yourself
Take full control of how buyers see your home on Zillow by listing For Sale by Owner (FSBO).
List your homeWhat's special
Timeless finishesHigh-end finishesIncredible backyard spaceCustom built-insSpacious bedroomsExpansive corner lotShed and pergola
Zillow last checked:
Listing updated:
Listed by:
Stacey Leslie 0627984 469-588-5335,
EXP REALTY 888-519-7431,
Tiffani Stevens 0730030 678-637-9573,
EXP REALTY
Bought with:
Payton Byrd
We Sell Texas
Source: NTREIS,MLS#: 20905896
Facts & features
Interior
Bedrooms & bathrooms
- Bedrooms: 4
- Bathrooms: 3
- Full bathrooms: 3
Primary bedroom
- Features: Closet Cabinetry, Ceiling Fan(s), Double Vanity, En Suite Bathroom, Garden Tub/Roman Tub, Linen Closet, Sitting Area in Primary, Separate Shower, Walk-In Closet(s)
- Level: First
- Dimensions: 15 x 17
Bedroom
- Features: Ceiling Fan(s), En Suite Bathroom
- Level: First
- Dimensions: 10 x 11
Bedroom
- Level: Second
- Dimensions: 10 x 11
Bedroom
- Level: Second
- Dimensions: 11 x 10
Bedroom
- Features: Walk-In Closet(s)
- Level: First
- Dimensions: 10 x 11
Game room
- Level: Second
- Dimensions: 15 x 17
Kitchen
- Features: Breakfast Bar, Built-in Features, Kitchen Island, Pantry, Stone Counters, Walk-In Pantry
- Level: First
- Dimensions: 11 x 16
Living room
- Features: Ceiling Fan(s), Fireplace
- Level: First
- Dimensions: 18 x 18
Office
- Features: Built-in Features
- Level: First
- Dimensions: 10 x 11
Heating
- Central, Fireplace(s)
Cooling
- Central Air, Ceiling Fan(s)
Appliances
- Included: Dishwasher, Electric Cooktop, Electric Oven, Disposal, Microwave
Features
- Decorative/Designer Lighting Fixtures, Double Vanity, Granite Counters, Kitchen Island, Open Floorplan, Cable TV, Walk-In Closet(s)
- Flooring: Carpet, Tile, Wood
- Windows: Window Coverings
- Has basement: No
- Number of fireplaces: 1
- Fireplace features: Decorative, Gas, Gas Log, Gas Starter, Living Room
Interior area
- Total interior livable area: 2,958 sqft
Property
Parking
- Total spaces: 2
- Parking features: Driveway
- Attached garage spaces: 2
- Has uncovered spaces: Yes
Features
- Levels: Two
- Stories: 2
- Patio & porch: Covered
- Pool features: None
- Fencing: Back Yard,Fenced,Gate,High Fence,Wood
Lot
- Size: 0.33 Acres
- Features: Back Yard, Corner Lot, Lawn, Landscaped, Subdivision, Sprinkler System, Few Trees
Details
- Additional structures: Pergola
- Parcel number: 126450704150
Construction
Type & style
- Home type: SingleFamily
- Architectural style: Traditional,Detached
- Property subtype: Single Family Residence
Materials
- Brick, Stone Veneer, Wood Siding
- Foundation: Slab
- Roof: Composition
Condition
- Year built: 2021
Utilities & green energy
- Sewer: Public Sewer
- Water: Public
- Utilities for property: Electricity Available, Natural Gas Available, Sewer Available, Separate Meters, Water Available, Cable Available
Green energy
- Energy generation: Solar
Community & HOA
Community
- Security: Smoke Detector(s)
- Subdivision: Pinnacle Estates Ph 2
HOA
- Has HOA: Yes
- Services included: Maintenance Grounds
- HOA fee: $400 annually
- HOA name: Pinnacle Estates
- HOA phone: 866-292-0471
Location
- Region: Burleson
Financial & listing details
- Tax assessed value: $404,889
- Annual tax amount: $9,301
- Date on market: 5/1/2025
- Cumulative days on market: 118 days
- Listing terms: Cash,Conventional,FHA,VA Loan
- Exclusions: TV's, Washer and Dryer
- Electric utility on property: Yes
Price history
| Date | Event | Price |
|---|---|---|
| 12/31/2025 | Sold | -- |
Source: NTREIS #20905896 Report a problem | ||
| 9/11/2025 | Pending sale | $525,000$177/sqft |
Source: NTREIS #20905896 Report a problem | ||
| 9/11/2025 | Listed for sale | $525,000$177/sqft |
Source: NTREIS #20905896 Report a problem | ||
| 5/30/2025 | Contingent | $525,000$177/sqft |
Source: NTREIS #20905896 Report a problem | ||
| 5/1/2025 | Listed for sale | $525,000$177/sqft |
Source: NTREIS #20905896 Report a problem | ||
Public tax history
| Year | Property taxes | Tax assessment |
|---|---|---|
| 2025 | $6,946 -4.3% | $404,889 |
| 2024 | $7,255 +0.4% | $404,889 |
| 2023 | $7,228 -13.1% | $404,889 +5.9% |
| 2022 | $8,322 +627.3% | $382,482 +769.3% |
| 2021 | $1,144 +9.5% | $44,000 +14.3% |
| 2020 | $1,045 | $38,500 |
| 2019 | $1,045 | $38,500 |
Find assessor info on the county website
Neighborhood: 76028
Nearby homes
- $451,7464 bd2 ba2.5k sqft1913 Manzana Way, Burleson, TX 76028Off Market
- $447,6005 bd3 ba2.7k sqft416 Monteverde Ln, Burleson, TX 76028Off Market
- $468,4003 bd3 ba2.4k sqft409 Monteverde Ln, Burleson, TX 76028Off Market

- $487,7004 bd4 ba3k sqft413 Monteverde Ln, Burleson, TX 76028Off Market
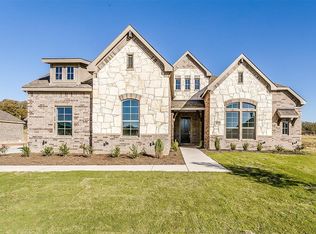
- $483,0004 bd3 ba2.9k sqft1912 Manzana Way, Burleson, TX 76028Off Market
- $434,9003 bd3 ba2.5k sqft1917 Manzana Way, Burleson, TX 76028Off Market
- $493,4004 bd3 ba2.9k sqft405 Monteverde Ln, Burleson, TX 76028Off Market
- $--3 bd3 ba2.4k sqft1916 Manzana Way, Burleson, TX 76028Sold
Nearby schools
GreatSchools rating
- 7/10William Stribling Elementary SchoolGrades: PK-5Distance: 1.3 mi
- 6/10Nick Kerr Middle SchoolGrades: 6-8Distance: 1.1 mi
- 5/10Burleson Centennial High SchoolGrades: 9-12Distance: 2.3 mi
Schools provided by the listing agent
- Elementary: Stribling
- Middle: Kerr
- High: Burleson Centennial
- District: Burleson ISD
Source: NTREIS. This data may not be complete. We recommend contacting the local school district to confirm school assignments for this home.
Get a cash offer in 3 minutes
Find out how much your home could sell for in as little as 3 minutes with a no-obligation cash offer.
Estimated market value
$517,000
Get a cash offer in 3 minutes
Find out how much your home could sell for in as little as 3 minutes with a no-obligation cash offer.
Estimated market value
$517,000
- Texas
- Johnson County
- Burleson
- 76028
- 1909 Manzana Way
