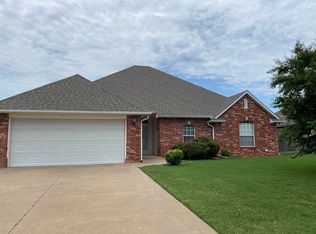
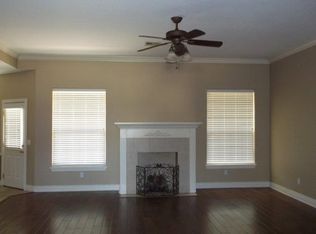
Welcome to 1909 Meadowview Dr. in Duncan, OK! This spacious home offers 2,192 square feet of comfortable living space with 4 bedrooms and 2 full bathrooms. As you step inside, you'll be greeted by an open-concept layout featuring a large living room with a cozy gas fireplace, perfect for relaxing or entertaining. The living area flows seamlessly into the dining space and a beautiful kitchen complete with granite countertops and stainless-steel appliances that are only four years old. Just off the kitchen, you'll find a convenient indoor laundry room that connects to the oversized two-car garage, providing plenty of storage and functionality. Each bedroom offers a large closet with built-in shelving for ample storage. The spacious primary suite features a large walk-in closet with built-in shelving. The primary bathroom includes a walk-in shower, a relaxing jacuzzi tub, and a large vanity with double sinks and granite countertops. The second full bathroom is finished with a tile tub surround and a vanity topped with granite countertops. Step outside into the large, fenced backyard, which includes an above-ground pool with a sand filter. It's the perfect setup to relax, entertain, and enjoy the beautiful Oklahoma sunsets each evening. Contact Jennifer Wolston, Realtor® with Land Pros Real Estate, to schedule your private showing of this beautiful property at 580-467-4399.
For sale
$285,000
1909 Meadowview Dr, Duncan, OK 73533
4beds
2,192sqft
Single Family Residence
Built in ----
-- sqft lot
$278,300 Zestimate®
$130/sqft
$-- HOA
What's special
Relaxing jacuzzi tubLarge fenced backyardSpacious homeOpen-concept layoutSpacious primary suiteOversized two-car garageBeautiful kitchen
- 17 days |
- 663 |
- 47 |
Likely to sell faster than
Zillow last checked:
Listing updated:
Listed by:
Jennifer M Wolston,
Land Pros, Llc
Source: Duncan AOR,MLS#: 40272
Loading...
Facts & features
Interior
Bedrooms & bathrooms
- Bedrooms: 4
- Bathrooms: 2
- Full bathrooms: 2
Dining room
- Features: Kitchen/Dine Combo
Heating
- Electric
Cooling
- Electric
Appliances
- Included: Electric Oven/Range, Microwave, Dishwasher, Disposal, Refrigerator
Features
- Family Room, Inside Utility
- Flooring: Some Carpeting
- Windows: Shades/Blinds
- Number of fireplaces: 1
- Fireplace features: One Fireplace, Living Room, Gas Log
Interior area
- Total structure area: 2,192
- Total interior livable area: 2,192 sqft
Property
Parking
- Total spaces: 2
- Parking features: Attached, Garage Door Opener
- Has attached garage: Yes
Features
- Levels: One
- Patio & porch: Covered Patio
- Has private pool: Yes
- Pool features: Above Ground
- Has spa: Yes
- Spa features: Whirlpool/Jacuzzi
- Fencing: Some Fencing,Wood,Metal Fence
Lot
- Features: Less than 1 Acre
Details
- Additional structures: Storage Shed
- Parcel number: 160700003004000000
Construction
Type & style
- Home type: SingleFamily
- Architectural style: Traditional
- Property subtype: Single Family Residence
Materials
- Stone or Brick
- Roof: Composition
Condition
- 21-30 Years,Good Condition
Utilities & green energy
- Sewer: Public Sewer
- Water: Public
Community & HOA
Community
- Security: Smoke Detector(s)
- Subdivision: Westfield
Location
- Region: Duncan
Financial & listing details
- Price per square foot: $130/sqft
- Tax assessed value: $269,885
- Annual tax amount: $2,328
- Price range: $285K - $285K
- Date on market: 6/21/2026
- Listing terms: Cash,FHA,VA Loan,Conventional
Estimated market value
$278,300
$264,000 - $292,000
$1,705/mo
Price history
| Date | Event | Price |
|---|---|---|
| 6/21/2026 | Listed for sale | $285,000+5.6%$130/sqft |
Source: Duncan AOR #40272 Report a problem | ||
| 9/9/2022 | Sold | $270,000+3.8%$123/sqft |
Source: | ||
| 7/23/2022 | Pending sale | $260,000$119/sqft |
Source: | ||
| 6/30/2022 | Price change | $260,000-1.9%$119/sqft |
Source: | ||
| 6/28/2022 | Listed for sale | $265,000$121/sqft |
Source: | ||
| 6/24/2022 | Pending sale | $265,000$121/sqft |
Source: | ||
| 6/23/2022 | Listed for sale | $265,000+99.2%$121/sqft |
Source: | ||
| 1/19/2022 | Sold | $133,000$61/sqft |
Source: Public Record Report a problem | ||
Public tax history
| Year | Property taxes | Tax assessment |
|---|---|---|
| 2024 | $2,444 -2.4% | $29,688 -1.9% |
| 2023 | $2,505 +46.1% | $30,252 +43% |
| 2022 | $1,714 +3% | $21,157 +3% |
| 2021 | $1,664 -2.6% | $20,540 -1.2% |
| 2020 | $1,708 -1.9% | $20,779 -1.7% |
| 2019 | $1,741 +4.5% | $21,128 +3.7% |
| 2017 | $1,666 | $20,383 +3% |
| 2016 | $1,666 +1.7% | $19,789 |
| 2015 | $1,639 | $19,789 |
| 2014 | $1,639 | $19,789 +1.3% |
| 2013 | $1,639 | $19,528 -1% |
| 2012 | $1,639 -7.3% | $19,720 -0.5% |
| 2011 | $1,767 -2.8% | $19,825 -0.9% |
| 2010 | $1,817 +13.5% | $20,007 +5% |
| 2009 | $1,601 -2.6% | $19,054 |
| 2008 | $1,643 -0.5% | $19,054 +5% |
| 2007 | $1,652 | $18,147 |
Find assessor info on the county website
Monthly payment
Est. payment$--/mo
Payment breakdown
Explore the cost of this home by adjusting the details. Changes won't be saved.All calculations are estimates and provided by Zillow, Inc. for informational purposes only. Actual amounts may vary.
HOA fees may include property taxes on listings classified as Co-Ops. Contact the listing agent and/or owner for fee details.
Mortgage interest rates are dependent on a number of factors, including credit score, down payment, and repayment length. Interest rate data provided by Zillow Group Marketplace, Inc. as of 1/1/1970 from various mortgage lenders with which we have lead or other similar arrangements; the Estimated Payment is an average of those rates.
See how much you could borrow to make a competitive offer.
Climate risks
Neighborhood: 73533
Nearby schools
GreatSchools rating
- 7/10Horace Mann Elementary SchoolGrades: K-5Distance: 0.9 mi
- 7/10Duncan Middle SchoolGrades: 6-8Distance: 1.3 mi
- 7/10Duncan High SchoolGrades: 9-12Distance: 0.8 mi
Schools provided by the listing agent
- Elementary: Horace Mann
- District: Duncan
Source: Duncan AOR. This data may not be complete. We recommend contacting the local school district to confirm school assignments for this home.
A local agent can set up tours, give advice and negotiate with sellers.
A local lender can help you make sure your offer is ready when you are.
- Oklahoma
- Stephens County
- Duncan
- 73533
- 1909 Meadowview Dr