Your new chapter awaits! This charming end-unit, 1st-floor condo offers the perfect blend of comfort and convenience. Featuring 2 spacious bedrooms, 1 full bathroom, a 2-car garage, and 9-foot ceilings, this home is ideal for first-time buyers, downsizers, or anyone looking for low-maintenance living. The spacious primary suite features a walk-in closet, while the kitchen is equipped with granite countertops and stainless steel appliances. The inviting living room provides plenty of space to relax or entertain, while the beautiful private patio is the perfect spot to enjoy your morning coffee or unwind after a long day. Conveniently located near Rush Copley Hospital, Fox Valley Mall, shopping, dining, parks, and scenic walking trails, this home is also served by the highly sought-after Oswego School District 308. This move-in-ready condo is one you won't want to miss. Schedule your private showing today!
Active
$259,000
1909 Misty Ridge Ln #1909, Aurora, IL 60503
2beds
1,168sqft
Townhouse, Condominium, Single Family Residence
Built in 2002
-- sqft lot
$-- Zestimate®
$222/sqft
$199/mo HOA
What's special
Stainless steel appliancesBeautiful private patioWalk-in closetSpacious primary suite
- --
- on Zillow |
- 837
- views |
- 66
- saves |
Likely to sell faster than
Zillow last checked:
Listing updated:
Listed by:
Monica Navarro 630-506-1005,
John Greene Realtor
Source: MRED as distributed by MLS GRID,MLS#: 12671801
Facts & features
Interior
Bedrooms & bathrooms
- Bedrooms: 2
- Bathrooms: 1
- Full bathrooms: 1
Rooms
- Room types: Breakfast Room
Primary bedroom
- Features: Flooring (Carpet), Bathroom (Full)
- Level: Main
- Area: 204 Square Feet
- Dimensions: 12X17
Bedroom 2
- Features: Flooring (Carpet), Window Treatments (Blinds)
- Level: Main
- Area: 110 Square Feet
- Dimensions: 10X11
Breakfast room
- Features: Flooring (Vinyl)
- Level: Main
- Area: 80 Square Feet
- Dimensions: 8X10
Kitchen
- Features: Flooring (Vinyl), Window Treatments (Blinds)
- Level: Main
- Area: 110 Square Feet
- Dimensions: 10X11
Laundry
- Features: Flooring (Other)
- Level: Main
- Area: 60 Square Feet
- Dimensions: 10X6
Living room
- Features: Flooring (Vinyl), Window Treatments (Blinds)
- Level: Main
- Area: 286 Square Feet
- Dimensions: 13X22
Heating
- Natural Gas, Forced Air
Cooling
- Central Air
Appliances
- Included: Range, Microwave, Dishwasher, Refrigerator, Disposal
- Laundry: In Unit
Features
- Windows: Screens
- Basement: None
- Common walls with other units/homes: End Unit
Interior area
- Total structure area: 0
- Total interior livable area: 1,168 sqft
Property
Parking
- Total spaces: 2
- Parking features: Asphalt, Garage Door Opener, Yes, Garage Owned, Attached, Garage
- Attached garage spaces: 2
- Has uncovered spaces: Yes
Accessibility
- Accessibility features: No Disability Access
Features
- Patio & porch: Patio
Lot
- Features: Common Grounds
Details
- Parcel number: 0301263016
- Special conditions: None
- Other equipment: TV-Cable, Ceiling Fan(s)
Construction
Type & style
- Home type: Townhouse
- Property subtype: Townhouse, Condominium, Single Family Residence
Materials
- Vinyl Siding, Stone
- Foundation: Concrete Perimeter
- Roof: Asphalt
Condition
- New construction: No
- Year built: 2002
Details
- Builder model: EATON
Utilities & green energy
- Electric: Circuit Breakers
- Sewer: Public Sewer, Storm Sewer
- Water: Public
Community & HOA
Community
- Subdivision: Misty Creek
HOA
- Has HOA: Yes
- Services included: Insurance, Exterior Maintenance, Lawn Care, Snow Removal
- HOA fee: $199 monthly
Location
- Region: Aurora
Financial & listing details
- Price per square foot: $222/sqft
- Annual tax amount: $5,492
- Date on market: 7/24/2026
- Ownership: Condo
Estimated market value
Not available
Estimated sales range
Not available
Not available
Price history
| Date | Event | Price |
|---|---|---|
| 7/22/2019 | Sold | $155,500+0.3%$133/sqft |
Source:  MRED as distributed by MLS GRID #10404764 Report a problem MRED as distributed by MLS GRID #10404764 Report a problem | ||
| 6/19/2019 | Pending sale | $155,000$133/sqft |
Source: Realty Executives Premiere #10404764 Report a problem | ||
| 6/13/2019 | Price change | $155,000-3.1%$133/sqft |
Source: Realty Executives Premiere #10404764 Report a problem | ||
| 6/5/2019 | Listed for sale | $159,900+24%$137/sqft |
Source: Realty Executives Premiere #10404764 Report a problem | ||
| 10/7/2015 | Sold | $128,900-4.4%$110/sqft |
Source: MRED as distributed by MLS GRID #08945468 Report a problem | ||
| 8/28/2015 | Pending sale | $134,900$115/sqft |
Source: Coldwell Banker Residential Brokerage - Wheaton #08945468 Report a problem | ||
| 6/7/2015 | Listed for sale | $134,900$115/sqft |
Source: Coldwell Banker Residential Brokerage - Wheaton #08945468 Report a problem | ||
Public tax history
Tax history is unavailable.
Monthly payment
Est. payment
Payment breakdown
Explore the cost of this home by adjusting the details. Changes won't be saved.Climate risks
Neighborhood: 60503
Nearby schools
GreatSchools rating
- 8/10The Wheatlands Elementary SchoolGrades: K-5Distance: 0.5 mi
- 7/10Bednarcik Junior High SchoolGrades: 6-8Distance: 1.9 mi
- 9/10Oswego East High SchoolGrades: 9-12Distance: 1.6 mi
Schools provided by the listing agent
- Elementary: The Wheatlands Elementary School
- Middle: Bednarcik Junior High School
- High: Oswego East High School
- District: 308
Source: MRED as distributed by MLS GRID. This data may not be complete. We recommend contacting the local school district to confirm school assignments for this home.
- $294,100-- bd-- ba-- sqft1929 Misty Ridge Ln, Aurora, IL 60503Off Market
- $290,2002 bd2 ba1.5k sqft1925 Misty Ridge Ln, Aurora, IL 60503Off Market
- $308,0002 bd3 ba1.6k sqft1921 Misty Ridge Ln, Aurora, IL 60503Off Market
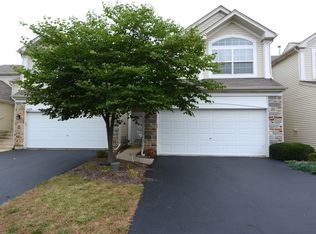
- $246,0002 bd2 ba1.4k sqft1917 Misty Ridge Ln, Aurora, IL 60503Sold
- $285,0002 bd2 ba1.5k sqft1913 Misty Ridge Ln, Aurora, IL 60503Sold
- $259,1002 bd1 ba1.1k sqft1909 Misty Ridge Ln, Aurora, IL 60503Off Market
- $275,8002 bd2 ba1.1k sqft1929 Misty Ridge Ln #1929, Aurora, IL 60503Off Market
- $258,3002 bd1 ba1.1k sqft1905 Misty Ridge Ln, Aurora, IL 60503Off Market
A local agent can set up tours, give advice and negotiate with sellers.
Similar homes
- $275,0002 bd2 ba1.1k sqft3193 Ketch Ct, Aurora, IL 60503Active
 MLS ID #12716433, Kim Alden, Compass. MRED as distributed by MLS GRID
 - $260,0002 bd2 ba1.2k sqft1010 Symphony Dr, Aurora, IL 60504New
 MLS ID #12733891, Annamarie Moise, ABR,CSC,PSA,SRS, Platinum Partners Realtors. MRED as distributed by MLS GRID
 - $319,9992 bd3 ba1.3k sqft2292 Daybreak Dr, Aurora, IL 60503Active
 MLS ID #12733091, Kyle Evans, Compass. MRED as distributed by MLS GRID
 - $294,9002 bd2 ba1.1k sqft1933 Misty Ridge Ln #0, Aurora, IL 60503Active
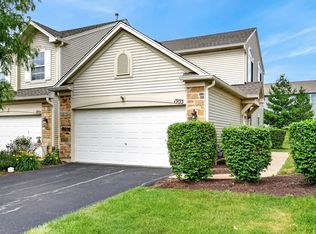 MLS ID #12676145, Michael Odeh, M K LAne Realty, LLC. MRED as distributed by MLS GRID
 - $283,8002 bd3 ba1.3k sqft616 Lincoln Station Dr, Oswego, IL 60543ActiveMLS ID #12695041, Sophia Su, RE/MAX of Naperville. MRED as distributed by MLS GRID
- $292,9003 bd3 ba1.6k sqft3926 Preston Dr, Yorkville, IL 60560NewMLS ID #12734679, LaTanya Little, Legacy Properties. MRED as distributed by MLS GRID
- $350,0002 bd2 ba1.6k sqft1467 Sedona Ave, Aurora, IL 60504ActiveMLS ID #12718138, Lisa Vargo, Berkshire Hathaway HomeServices Starck Real Estate. MRED as distributed by MLS GRID
- $360,0003 bd3 ba1.6k sqft2148 Sunrise Cir, Aurora, IL 60503ActiveMLS ID #12714810, Jennifer Anteliz, Baird & Warner. MRED as distributed by MLS GRID
- $315,0002 bd2 ba1.5k sqft1061 Woodview Ct, Aurora, IL 60502ActiveMLS ID #12732256, Sara Savvas, Parker Lane Realty. MRED as distributed by MLS GRID
- $225,0003 bd2 ba1.1k sqft1149 S Spencer St, Aurora, IL 60505ActiveMLS ID #12730641, Ricardo Miranda, Keller Williams Infinity. MRED as distributed by MLS GRID
- $276,9992 bd2 ba1.6k sqft4156 Caribou Ct #0, Joliet, IL 60431NewMLS ID #12735228, Rachel Derry, Town Center Realty LLC. MRED as distributed by MLS GRID
- $265,0002 bd2 ba1.2k sqft233 W Washington St, Oswego, IL 60543ActiveMLS ID #12732388, Nicholas Brody, Kettley & Co. Inc. - Yorkville. MRED as distributed by MLS GRID
- $298,0003 bd3 ba1.6k sqft400 S Frontenac St, Aurora, IL 60504ActiveMLS ID #12727854, Richard Pan, RE/MAX of Naperville. MRED as distributed by MLS GRID
- $290,0002 bd3 ba1.3k sqft1883 Waverly Way, Montgomery, IL 60538ActiveMLS ID #12721385, Autumn Susberry, Autumn Susberry. MRED as distributed by MLS GRID
- $249,9002 bd2 ba1k sqft5900 Oakwood Dr APT 2L, Lisle, IL 60532NewMLS ID #12735602, Kim Wirtz, ABR,CRS,e-PRO, Wirtz Real Estate Group Inc.. MRED as distributed by MLS GRID
- $279,0003 bd3 ba1.4k sqft185 Springbrook Trl S, Oswego, IL 60543ActiveMLS ID #12703138, LaTanya Little, Legacy Properties. MRED as distributed by MLS GRID
- $340,0003 bd2 ba1.7k sqft3292 Bromley Ln, Aurora, IL 60502ActiveMLS ID #12733035, Kathy Brothers, ABR, Keller Williams Innovate - Aurora. MRED as distributed by MLS GRID
- $249,9992 bd2 ba1.2k sqft2325 Graystone Dr, Joliet, IL 60431ActiveMLS ID #12729672, Jake Wirtz, Wirtz Real Estate Group Inc.. MRED as distributed by MLS GRID
- $230,0002 bd2 ba986 sqft224 Foxhead Ct Unit B, Bolingbrook, IL 60440ActiveMLS ID #12722751, Marcy Tobin, ABR,CSC,SFR, @properties Christie's International Real Estate. MRED as distributed by MLS GRID
- $338,9002 bd2 ba1.6k sqft1861 Foxridge Ct, Aurora, IL 60502ActiveMLS ID #12705918, Cindy Banks, RE/MAX Cornerstone. MRED as distributed by MLS GRID
