Skip main navigation
Sold
  • Price Unknown

    1909 Mitchell Ave, Saint Joseph, MO 64507

    5beds
    1,064sqft
    Single Family Residence
    Built in 1922
    10,454.4 Square Feet Lot
    $138,900 Zestimate®
    $--/sqft
    $1,509 Estimated rent

    Home value

    $138,900

    $103,000 - $178,000

    $1,509/mo

    Zestimate® history
    Loading
    Loading...

    Owner options

    List your home for rent

    $1,509/mo

    Rent Zestimate®

    Find your next renter with Zillow Rental Manager. Plus, with online applications, you can quickly screen prospective tenants – for free.

    Learn more

    $1,509/mo

    Rent Zestimate®

    Refinance and save

    Refinancing to a lower rate could help reduce your monthly payments and save thousands over the life of the loan.

    See today's rates

    Explore your selling options

    Work with a Zillow partner agent

    Leverage their expertise and Zillow's premium Showcase listings to get your home seen by more buyers.

    Get started

    List with your own agent

    Get your home in front of millions of buyers by listing it on Zillow.

    Learn how to do it

    Sell it yourself

    Take full control of how buyers see your home on Zillow by listing For Sale by Owner (FSBO).

    List your home

    What's special

    Ample roomGenerous spaceSeparate living quartersVast garage
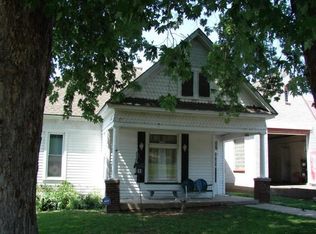
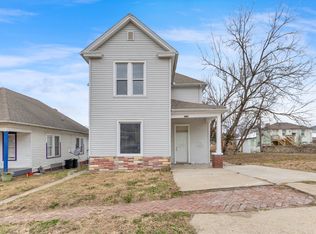
    Step into a piece of history and restore this majestic two-story home to its former grandeur, relishing in the ample square footage that accommodates all your cherished possessions and companions. Revel in the expansiveness of the large living room and kitchen, offering generous space for comfortable living and entertaining. With the potential for 4-6 bedrooms, envision personalized spaces that reflect your lifestyle and needs. Notably, the vast garage provides ample room to house a motorhome and more, while the separate living quarters situated above offer additional space or the possibility of generating rental income. Alternatively, transform this property into an income-producing opportunity by utilizing it as three to four separate units alongside the substantial garage space. The potential for versatility in usage, whether for personal enjoyment, rental income, or both, makes this property an enticing prospect for those seeking a blend of spacious living and investment opportunities.

    Zillow last checked:

    Listing updated:

    Listing Provided by:

    Robin RICKERSON 816-262-7355,

    REECENICHOLS-IDE CAPITAL

    Bought with:

    Lynne STOVER, 2001026856

    BHHS Stein & Summers

    Source: Heartland MLS as distributed by MLS GRID,MLS#: 2464816MLS Logo

    Facts & features

    Interior

    Bedrooms & bathrooms
    • Bedrooms: 5
    • Bathrooms: 3
    • Full bathrooms: 3
    Bedroom 1
    • Level: First
    • Dimensions: 14 x 14
    Bedroom 2
    • Level: First
    • Dimensions: 12 x 9
    Bedroom 3
    • Level: First
    • Dimensions: 8 x 9
    Bedroom 4
    • Level: Second
    Bedroom 5
    • Level: Second
    Kitchen
    • Level: First
    • Dimensions: 9 x 14
    Heating
    • Natural Gas
    Appliances
    • Laundry: Lower Level
    Features
    • Flooring: Wood
    • Basement: Other
    • Has fireplace: No
    Interior area
    • Total structure area: 1,064
    • Total interior livable area: 1,064 sqft
    • Finished area above ground: 1,064

    Property

    Parking
    • Total spaces: 2
    • Parking features: Detached
    • Garage spaces: 2
    Features
    • Patio & porch: Porch
    Lot
    • Size: 10,454 sqft
    • Features: City Limits, City Lot
    Details
    • Additional structures: Garage(s)
    • Parcel number: 065.016002004117.000

    Construction

    Type & style
    • Home type: SingleFamily
    • Property subtype: Single Family Residence
    Materials
    • Stucco & Frame
    • Roof: Composition
    Condition
    • Year built: 1922

    Utilities & green energy

    • Sewer: Public Sewer
    • Water: Public

    Community & neighborhood

    Location
    • Region: Saint Joseph
    • Subdivision: Patee

    Other

    Other facts
    • Ownership: Estate/Trust
    • Road surface type: Paved

    Price history

    DateEventPrice
    1/25/2024Sold--
    Source: Heartland MLS as distributed by MLS GRID #2464816 Report a problem
    1/6/2024Pending sale$60,000$56/sqft
    Source: Heartland MLS as distributed by MLS GRID #2464816 Report a problem
    12/20/2023Listed for sale$60,000$56/sqft
    Source: Heartland MLS as distributed by MLS GRID #2464816 Report a problem

    Public tax history

    YearProperty taxesTax assessment
    2024$621 +9.1%$8,690
    2023$570 -0.7%$8,690
    2022$573 -0.4%$8,690
    2021$576 +0.6%$8,690
    2020$572 +14.7%$8,690
    2018$499 $8,690
    2017$499 +1.1%$8,690
    2015$494 +205579.2%$8,690
    2014$0 $8,690
    2012$540 +2.2%$8,690 -0.5%
    2011$528 $8,730
    2010$528 $8,730

    Find assessor info on the county website

    Neighborhood: 64507

    Nearby schools

    GreatSchools rating
    Schools provided by the listing agent
    • Elementary: Carden Park
    • Middle: Truman
    • High: Lafayette

    Source: Heartland MLS as distributed by MLS GRID. This data may not be complete. We recommend contacting the local school district to confirm school assignments for this home.

    Get a cash offer in 3 minutes
    Find out how much your home could sell for in as little as 3 minutes with a no-obligation cash offer.
    Estimated market value
    $138,900
    Get a cash offer in 3 minutes
    Find out how much your home could sell for in as little as 3 minutes with a no-obligation cash offer.
    Estimated market value
    $138,900