Stunning 4-bedroom, 3-bathroom NORTH FACING home in the sought-after Teasley Trails subdivision of Denton, TX. Built in 2018, this spacious 2,526 sqft residence offers a perfect blend of modern comfort and timeless style. The open floorplan features a large kitchen with stainless steel appliances, small kitchen prep island, walk in pantry large breakfast bar, a gas log fireplace in the living room, and plenty of space for dining and entertaining along with a dedicated office or flex space. Primary suite with spa like primary bath and large walk-in closet and TWO secondary bedrooms and FULL bath are all downstairs and includes a 1.5-story layout with a generous game room and FOURTH bedroom with a full bath upstairs perfect for MULTI GENERALTIONAL or extra guest room, a covered patio with extended concrete, ideal for relaxing or hosting guests for outdoor entertaining. Enjoy year-round savings with fully owned solar panels, providing lower electric bills and eco-friendly living. Brick construction on a large 7,971 sqft lot with attached 2-car garage ensures durability and convenience. Located close to I-35, the University of North Texas (UNT), Texas Woman’s University (TWU), and the vibrant Denton Square with top-notch restaurants, shopping, and medical services. Residents also benefit from resort-style community amenities, including a pool, playground, and walking trails, all just steps away with an annual HOA fee of only $550. Move-in ready home in a thriving Denton neighborhood. Denton ISD Schools: Houston Elementary, McMath Middle, Denton High.
Sold
Price Unknown
1909 Moonsail Ln, Denton, TX 76210
4beds
2,526sqft
Single Family Residence
Built in 2018
7,971 Square Feet Lot
$433,300 Zestimate®
$--/sqft
$2,797 Estimated rent
Home value
$433,300
$412,000 - $455,000
$2,797/mo
Zestimate® history
Owner options
List your home for rent
$2,797/mo
Rent Zestimate®
Find your next renter with Zillow Rental Manager. Plus, with online applications, you can quickly screen prospective tenants – for free.
$2,797/mo
Rent Zestimate®
Refinance and save
$550/mo
Est. payment
Refinancing to a lower rate could help reduce your monthly payments and save thousands over the life of the loan.
$550/mo
Est. payment
Explore your selling options
Work with a Zillow partner agent
Leverage their expertise and Zillow's premium Showcase listings to get your home seen by more buyers.
Get startedList with your own agent
Get your home in front of millions of buyers by listing it on Zillow.
Learn how to do itSell it yourself
Take full control of how buyers see your home on Zillow by listing For Sale by Owner (FSBO).
List your homeWhat's special
Brick constructionOpen floorplanFully owned solar panelsLarge walk-in closetGenerous game roomSmall kitchen prep islandLarge breakfast bar
Zillow last checked:
Listing updated:
Listed by:
Vickie Hendricks 0389405,
JPAR North Central Metro 1 800-683-5651
Bought with:
Carey Hauck, 0706292
Realty Professionals of Texas
Source: NTREIS,MLS#: 21321707
Facts & features
Interior
Bedrooms & bathrooms
- Bedrooms: 4
- Bathrooms: 3
- Full bathrooms: 3
Primary bedroom
- Features: Ceiling Fan(s), Dual Sinks, En Suite Bathroom, Garden Tub/Roman Tub, Walk-In Closet(s)
- Level: First
- Dimensions: 13 x 16
Bedroom
- Features: Ceiling Fan(s)
- Level: First
- Dimensions: 11 x 9
Bedroom
- Features: Ceiling Fan(s)
- Level: First
- Dimensions: 11 x 10
Bedroom
- Features: Ceiling Fan(s), Walk-In Closet(s)
- Level: Second
- Dimensions: 17 x 14
Family room
- Features: Ceiling Fan(s), Fireplace
- Level: First
- Dimensions: 15 x 17
Game room
- Features: Ceiling Fan(s)
- Level: Second
- Dimensions: 21 x 14
Heating
- Central
Cooling
- Central Air
Appliances
- Included: Dishwasher, Gas Cooktop, Disposal, Gas Water Heater, Microwave, Vented Exhaust Fan
Features
- Open Floorplan, Cable TV, Walk-In Closet(s), Wired for Sound
- Has basement: No
- Number of fireplaces: 1
- Fireplace features: Gas Log
Interior area
- Total interior livable area: 2,526 sqft
Property
Parking
- Total spaces: 2
- Parking features: Driveway
- Attached garage spaces: 2
Features
- Levels: One and One Half
- Pool features: None
Lot
- Size: 7,971 Square Feet
Details
- Parcel number: R693286
Construction
Type & style
- Home type: SingleFamily
- Architectural style: Detached
- Property subtype: Single Family Residence
- Attached to another structure: Yes
Materials
- Brick
- Foundation: Slab
Condition
- Resale
- Year built: 2018
Utilities & green energy
- Sewer: Public Sewer
- Water: Public
- Utilities for property: Natural Gas Available, Sewer Available, Separate Meters, Underground Utilities, Water Available, Cable Available
Community & HOA
Community
- Features: Curbs
- Subdivision: Teasley Trails Ph 1b
HOA
- Has HOA: Yes
- Services included: All Facilities, Association Management, Maintenance Grounds
- HOA fee: $550 annually
- HOA name: Secure Association Management
- HOA phone: 940-497-7328
Location
- Region: Denton
Financial & listing details
- Tax assessed value: $435,300
- Annual tax amount: $8,655
- Date on market: 7/5/2026
- Cumulative days on market: 4 days
- Road surface type: Asphalt
Price history
| Date | Event | Price |
|---|---|---|
| 8/14/2026 | Sold | -- |
Source: NTREIS #21321707 Report a problem | ||
| 8/4/2026 | Pending sale | $445,000$176/sqft |
Source: NTREIS #21321707 Report a problem | ||
| 7/13/2026 | Contingent | $445,000$176/sqft |
Source: NTREIS #21321707 Report a problem | ||
| 7/5/2026 | Listed for sale | $445,000$176/sqft |
Source: NTREIS #21321707 Report a problem | ||
Public tax history
| Year | Property taxes | Tax assessment |
|---|---|---|
| 2025 | -- | $435,300 -5.9% |
| 2024 | -- | $462,570 -4.3% |
| 2023 | $9,231 +12.5% | $483,437 +25.1% |
| 2022 | $8,205 +9.3% | $386,528 +11.2% |
| 2021 | $7,510 +3.2% | $347,535 +6.2% |
| 2020 | $7,276 -1.8% | $327,311 +0.9% |
| 2019 | $7,412 +557.1% | $324,269 +586.4% |
| 2018 | $1,128 | $47,244 -40% |
| 2017 | -- | $78,740 |
Find assessor info on the county website
Neighborhood: Forrestridge
Nearby homes
- $407,2004 bd3 ba2.5k sqft1909 Moonsail Ln, Denton, TX 76210Off Market
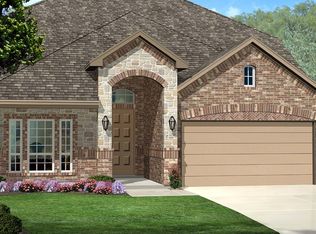
- $448,3005 bd3 ba2.8k sqft1905 Moonsail Ln, Justin, TX 76210Off Market
- $396,2003 bd2 ba2.2k sqft1913 Moonsail Ln, Denton, TX 76210Off Market
- $444,4004 bd3 ba2.9k sqft1917 Moonsail Ln, Denton, TX 76210Off Market
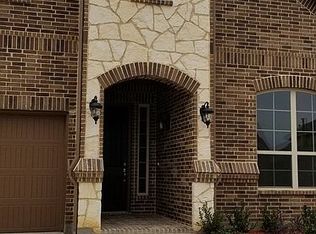
- $407,1003 bd2 ba2k sqft1901 Moonsail Ln, Denton, TX 76210Off Market
- $447,3004 bd4 ba2.8k sqft1908 Anchor Dr, Denton, TX 76210Off Market
- $502,5004 bd3 ba3.2k sqft1912 Anchor Dr, Denton, TX 76210Off Market
- $388,6004 bd2 ba2k sqft2001 Moonsail Ln, Denton, TX 76210Off Market
Nearby schools
GreatSchools rating
- 7/10Houston Elementary SchoolGrades: PK-5Distance: 0.5 mi
- 6/10McMath Middle SchoolGrades: 6-8Distance: 1.6 mi
- 5/10Denton High SchoolGrades: 9-12Distance: 6.4 mi
Schools provided by the listing agent
- Elementary: Houston
- Middle: Mcmath
- High: Denton
- District: Denton ISD
Source: NTREIS. This data may not be complete. We recommend contacting the local school district to confirm school assignments for this home.
Get a cash offer in 3 minutes
Find out how much your home could sell for in as little as 3 minutes with a no-obligation cash offer.
Estimated market value
$433,300
Get a cash offer in 3 minutes
Find out how much your home could sell for in as little as 3 minutes with a no-obligation cash offer.
Estimated market value
$433,300
- Texas
- Denton County
- Denton
- 76210
- Forrestridge
- 1909 Moonsail Ln
