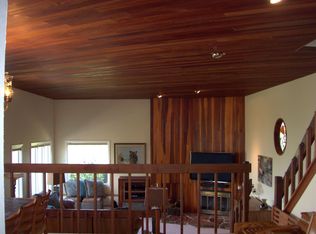
Tucked into the picturesque foothills of Loveland, this charming 3-bed, 2-bath ranch offers 1,900 sq. ft. of thoughtfully designed living on a private .68-acre lot. The vaulted living room-with its warm wood-burning fireplace-flows seamlessly into the dining room and kitchen, creating a bright and inviting space for gatherings. The spacious primary suite includes access to the sunroom and an ensuite bath. Enjoy sweeping views of Loveland from the top of the property, along with the peaceful seclusion that comes from a very private setting with no HOA. Additional highlights include a new roof, proximity to shopping, dining, and miles of hiking and biking trails, plus the confidence of being pre-inspected and offered with a 1-year home warranty.
Sold for $580,000
Street View
$580,000
1909 Morning Dr, Loveland, CO 80538
3beds
1,908sqft
Single Family Residence
Built in 1985
0.68 Acres Lot
$576,000 Zestimate®
$304/sqft
$2,376 Estimated rent
Home value
$576,000
$547,000 - $605,000
$2,376/mo
Zestimate® history
Owner options
List your home for rent
$2,376/mo
Rent Zestimate®
Find your next renter with Zillow Rental Manager. Plus, with online applications, you can quickly screen prospective tenants – for free.
$2,376/mo
Rent Zestimate®
Refinance and save
$3,434/mo
Est. payment
Refinancing to a lower rate could help reduce your monthly payments and save thousands over the life of the loan.
$3,434/mo
Est. payment
Explore your selling options
Work with a Zillow partner agent
Leverage their expertise and Zillow's premium Showcase listings to get your home seen by more buyers.
Get startedList with your own agent
Get your home in front of millions of buyers by listing it on Zillow.
Learn how to do itSell it yourself
Take full control of how buyers see your home on Zillow by listing For Sale by Owner (FSBO).
List your homeWhat's special
Sweeping views of lovelandVery private settingSpacious primary suiteNew roofAccess to the sunroomEnsuite bathWarm wood-burning fireplace
Zillow last checked:
Listing updated:
Listed by:
Sarah Blaise Hay-Arthur 970-300-1985,
Kentwood RE Northern Prop Llc
Bought with:
Benjamin Emslie, 100007811
RE/MAX Alliance-FTC South
Source: IRES as distributed by MLS GRID,MLS#: 1052804
Facts & features
Interior
Bedrooms & bathrooms
- Bedrooms: 3
- Bathrooms: 2
- Full bathrooms: 2
- Main level bathrooms: 2
Primary bedroom
- Description: Carpet
- Features: Full Primary Bath
- Level: Main
- Area: 182 Square Feet
- Dimensions: 13 x 14
Bedroom 2
- Description: Carpet
- Level: Main
- Area: 90 Square Feet
- Dimensions: 9 x 10
Bedroom 3
- Description: Carpet
- Level: Main
- Area: 108 Square Feet
- Dimensions: 9 x 12
Dining room
- Description: Carpet
- Level: Main
- Area: 130 Square Feet
- Dimensions: 10 x 13
Kitchen
- Description: Tile
- Level: Main
- Area: 126 Square Feet
- Dimensions: 9 x 14
Laundry
- Description: Vinyl
- Level: Main
- Area: 42 Square Feet
- Dimensions: 6 x 7
Living room
- Description: Carpet
- Level: Main
- Area: 300 Square Feet
- Dimensions: 15 x 20
Heating
- Forced Air
Cooling
- Central Air
Appliances
- Included: Double Oven, Dishwasher, Refrigerator, Washer, Dryer
- Laundry: Washer/Dryer Hookup
Features
- Cathedral Ceiling(s), Walk-In Closet(s), Sun Room
- Windows: Window Coverings
- Basement: None
- Has fireplace: Yes
- Fireplace features: Living Room
Interior area
- Total structure area: 1,908
- Total interior livable area: 1,908 sqft
- Finished area above ground: 1,908
Property
Parking
- Total spaces: 2
- Parking features: Attached
- Attached garage spaces: 2
- Details: Attached
Features
- Levels: One
- Stories: 1
- Patio & porch: Patio, Enclosed
- Exterior features: Sprinkler System
- Has view: Yes
- View description: Hills
Lot
- Size: 0.68 Acres
Details
- Parcel number: R0681873
- Zoning: R1
- Special conditions: Private Owner
Construction
Type & style
- Home type: SingleFamily
- Property subtype: Single Family Residence
Materials
- Frame
- Roof: Composition
Condition
- New construction: No
- Year built: 1985
Utilities & green energy
- Electric: Xcel
- Gas: Xcel Energy
- Sewer: Public Sewer
- Water: City
- Utilities for property: Natural Gas Available, Electricity Available
Community & HOA
Community
- Security: Fire Alarm
- Subdivision: NAMAQUA HILLS
HOA
- Has HOA: No
Location
- Region: Loveland
Financial & listing details
- Price per square foot: $304/sqft
- Tax assessed value: $662,500
- Annual tax amount: $3,246
- Date on market: 3/3/2026
- Listing terms: Cash,Conventional,FHA,VA Loan
- Electric utility on property: Yes
Price history
| Date | Event | Price |
|---|---|---|
| 4/29/2026 | Sold | $580,000-6.5%$304/sqft |
Source:  IRES as distributed by MLS GRID #1052804 Report a problem IRES as distributed by MLS GRID #1052804 Report a problem | ||
| 3/19/2026 | Pending sale | $620,000$325/sqft |
Source:  REcolorado as distributed by MLS GRID #IR1052804 Report a problem REcolorado as distributed by MLS GRID #IR1052804 Report a problem | ||
| 3/3/2026 | Listed for sale | $620,000$325/sqft |
Source: IRES as distributed by MLS GRID #1052804 Report a problem | ||
Public tax history
| Year | Property taxes | Tax assessment |
|---|---|---|
| 2025 | $3,246 +7.4% | $41,406 -6% |
| 2024 | $3,023 +42% | $44,046 -1% |
| 2023 | $2,129 -2.6% | $44,473 +41.8% |
| 2022 | $2,185 +20.9% | $31,359 +24.9% |
| 2021 | $1,808 +1.6% | $25,111 +20.9% |
| 2020 | $1,780 +31.6% | $20,770 -0.7% |
| 2019 | $1,353 | $20,916 -6% |
| 2018 | $1,353 | $22,255 |
| 2017 | $1,353 +14.5% | $22,255 +10.2% |
| 2016 | $1,182 +20.4% | $20,187 0% |
| 2015 | $982 +5.9% | $20,190 +5.4% |
| 2014 | $927 | $19,160 |
| 2013 | -- | $19,160 +8.6% |
| 2012 | -- | $17,650 |
| 2011 | -- | $17,650 -14.5% |
| 2010 | -- | $20,640 |
| 2009 | -- | $20,640 +62.8% |
| 2008 | -- | $12,680 |
| 2007 | -- | $12,680 +0.7% |
| 2006 | -- | $12,590 -38.7% |
| 2005 | -- | $20,550 +7.6% |
| 2004 | -- | $19,090 +16.7% |
| 2002 | -- | $16,360 |
| 2001 | -- | $16,360 |
Find assessor info on the county website
Neighborhood: 80538
Nearby homes
- $912,2004 bd3 ba3.9k sqft2001 Morning Dr, Loveland, CO 80538Off Market
- $728,9005 bd4 ba2.8k sqft1908 Skyrock Rd, Loveland, CO 80538Off Market
- $633,4005 bd3 ba2.5k sqft1901 Morning Dr, Loveland, CO 80538Off Market
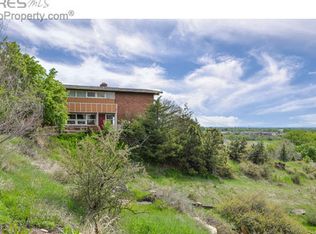
- $599,4003 bd1 ba1.6k sqft1908 Morning Dr, Loveland, CO 80538Off Market
- $612,3003 bd2 ba1.6k sqft2000 Skyrock Rd, Loveland, CO 80538Off Market
- $786,4003 bd2 ba2.7k sqft2000 Morning Dr, Loveland, CO 80538Off Market
- $591,1003 bd2 ba2.3k sqft1900 Morning Dr, Loveland, CO 80538Off Market
- $789,0004 bd3 ba2.4k sqft1900 Skyrock Rd, Loveland, CO 80538Sold
Nearby schools
GreatSchools rating
- 4/10Ponderosa Elementary SchoolGrades: PK-5Distance: 1.9 mi
- 5/10Walt Clark Middle SchoolGrades: 6-8Distance: 2.2 mi
- 6/10Thompson Valley High SchoolGrades: 9-12Distance: 2.5 mi
Schools provided by the listing agent
- Elementary: Ponderosa
- Middle: Walt Clark
- High: Thompson Valley
Source: IRES as distributed by MLS GRID. This data may not be complete. We recommend contacting the local school district to confirm school assignments for this home.
Get a cash offer in 3 minutes
Find out how much your home could sell for in as little as 3 minutes with a no-obligation cash offer.
Estimated market value
$576,000
Get a cash offer in 3 minutes
Find out how much your home could sell for in as little as 3 minutes with a no-obligation cash offer.
Estimated market value
$576,000
- Colorado
- Larimer County
- Loveland
- 80538
- 1909 Morning Dr
Nearby cities
Nearby zip codes
Other Loveland Topics
