Skip main navigation
Sold
  • $518,400

    1909 NE 150th St, Vancouver, WA 98686

    3beds
    1,760sqft
    Residential, Single Family Residence
    Built in 1993
    5,662 Square Feet Lot
    $518,400 Zestimate®
    $295/sqft
    $2,788 Estimated rent

    Home value

    $518,400

    $492,000 - $544,000

    $2,788/mo

    Zestimate® history
    Loading
    Loading...

    Owner options

    List your home for rent

    $2,788/mo

    Rent Zestimate®

    Find your next renter with Zillow Rental Manager. Plus, with online applications, you can quickly screen prospective tenants – for free.

    Learn more

    $2,788/mo

    Rent Zestimate®

    Refinance and save

    $3,126/mo

    Est. payment

    Refinancing to a lower rate could help reduce your monthly payments and save thousands over the life of the loan.

    See today's rates

    $3,126/mo

    Est. payment

    Explore your selling options

    Work with a Zillow partner agent

    Leverage their expertise and Zillow's premium Showcase listings to get your home seen by more buyers.

    Get started

    List with your own agent

    Get your home in front of millions of buyers by listing it on Zillow.

    Learn how to do it

    Sell it yourself

    Take full control of how buyers see your home on Zillow by listing For Sale by Owner (FSBO).

    List your home

    What's special

    Home gymEfficient natural gas appliancesVancouver waterfrontPrimary suiteDowntown portlandFun walking neighborhoodCoffee shops

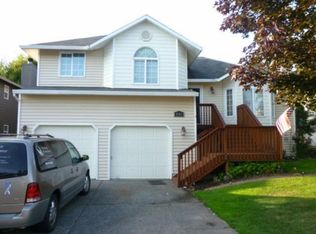
    Cool tri-level in SALMON CREEK with AWESOME schools! FANTASTIC LOCATION offers a convenient and active lifestyle in a fun walking neighborhood that's about a half mile from I-5 and I-205 freeway access, the Legacy Salmon Creek Medical Center and Vancouver Clinic Salmon Creek campus, the beautiful 351-acre WSU Vancouver campus walking and biking trails, multiple grocery store options, library, shopping, restaurants, coffee shops, park & ride, and much, much more. It's a 20 minute drive in light traffic to both International Airport and downtown Portland. Approximately ten minutes to downtown Vancouver and Vancouver waterfront. Beautiful laminate wide plank floors, vaulted ceilings, skylights, and a separate family room situated by itself on the lower level that is an unusually and incredibly flexible space that could be used as an office, dedicated childrens' playroom, hobby room, home gym, home theater/entertainment/recreation room, or even a separate, stand alone, second primary suite with attached half bathroom/laundry room in which a shower or bath tub could possibly be added to the existing toilet and sink, leaving the other three bedrooms by themselves upstairs. The possible uses for this space are limited only by one's imagination. Another great feature of this space is its ground level, sliding door, which offers not only a lot of natural light, but also convenient access to the private, fully fenced back yard, which is perfect for kids and pets. The other sliding door access to the back yard is off kitchen and dining room on the middle level, which opens to the spacious deck area, which has stairs down to the lawn. New Leafguard gutters and oversized downspouts with built in clean outs eliminate a major annual maintenance hassle. Real masonry wood burning fireplace. Efficient natural gas appliances.

    This property is off market, which means it's not currently listed for sale or rent on Zillow. This may be different from what's available on other websites or public sources.
    Zillow last checked:

    Listing updated:

    Listed by:

    Mary Ann Nicholson 360-606-7704,

    RE/MAX Equity Group

    Bought with:

    Stephanie Liebman-Schaum

    Front Door Realty

    Source: RMLS (OR),MLS#: 23404285MLS Logo

    Facts & features

    Interior

    Bedrooms & bathrooms
    • Bedrooms: 3
    • Bathrooms: 3
    • Full bathrooms: 2
    • Partial bathrooms: 1
    Rooms
    • Room types: Laundry, Bedroom 2, Bedroom 3, Dining Room, Family Room, Kitchen, Living Room, Primary Bedroom
    Primary bedroom
    • Features: Ceiling Fan, Walkin Closet, Wallto Wall Carpet
    • Level: Upper
    Bedroom 2
    • Features: Wallto Wall Carpet
    • Level: Upper
    Bedroom 3
    • Features: Wallto Wall Carpet
    • Level: Upper
    Primary bathroom
    • Features: Double Sinks, Shower, Vinyl Floor
    • Level: Main
    Dining room
    • Features: Laminate Flooring, Vaulted Ceiling
    • Level: Main
    Family room
    • Features: Laminate Flooring
    • Level: Upper
    Kitchen
    • Features: Dishwasher, Gas Appliances, Free Standing Range, Free Standing Refrigerator, Laminate Flooring, Vaulted Ceiling
    • Level: Main
    Living room
    • Features: Fireplace, Laminate Flooring, Vaulted Ceiling
    • Level: Main
    Heating
    • Forced Air, Fireplace(s)
    Cooling
    • None
    Appliances
    • Included: Dishwasher, Disposal, Free-Standing Gas Range, Free-Standing Refrigerator, Range Hood, Gas Appliances, Free-Standing Range, Gas Water Heater, Tank Water Heater
    • Laundry: Laundry Room
    Features
    • Ceiling Fan(s), Vaulted Ceiling(s), Bathroom, Double Vanity, Shower, Walk-In Closet(s), Pantry
    • Flooring: Laminate, Vinyl, Wall to Wall Carpet
    • Windows: Double Pane Windows, Vinyl Frames
    • Basement: Crawl Space
    • Number of fireplaces: 1
    • Fireplace features: Wood Burning
    Interior area
    • Total structure area: 1,760
    • Total interior livable area: 1,760 sqft

    Property

    Parking
    • Total spaces: 2
    • Parking features: Driveway, Attached
    • Attached garage spaces: 2
    • Has uncovered spaces: Yes
    Features
    • Levels: Tri Level
    • Stories: 3
    • Patio & porch: Deck, Patio
    • Exterior features: Yard
    • Fencing: Fenced
    Lot
    • Size: 5,662 Square Feet
    • Features: SqFt 5000 to 6999
    Details
    • Parcel number: 117892430

    Construction

    Type & style
    • Home type: SingleFamily
    • Property subtype: Residential, Single Family Residence
    Materials
    • Vinyl Siding
    • Foundation: Concrete Perimeter
    • Roof: Composition
    Condition
    • Approximately
    • New construction: No
    • Year built: 1993

    Utilities & green energy

    • Gas: Gas
    • Sewer: Public Sewer
    • Water: Public
    • Utilities for property: Cable Connected, Satellite Internet Service

    Community & HOA

    Community
    • Subdivision: Salmon Creek
    HOA
    • Has HOA: No
    Location
    • Region: Vancouver

    Financial & listing details

    • Price per square foot: $295/sqft
    • Tax assessed value: $414,832
    • Annual tax amount: $4,037
    • Date on market: 2/24/2023
    • Cumulative days on market: 90 days
    • Listing terms: Cash,Conventional,FHA,VA Loan
    • Road surface type: Concrete

    Price history

    DateEventPrice
    6/14/2023Sold$499,000$284/sqft
    Source: RMLS (OR) #23404285 Report a problem
    5/25/2023Pending sale$499,000$284/sqft
    Source: RMLS (OR) #23404285 Report a problem
    5/22/2023Listed for sale$499,000$284/sqft
    Source: RMLS (OR) #23404285 Report a problem
    5/11/2023Contingent$499,000$284/sqft
    Source: RMLS (OR) #23404285 Report a problem
    4/18/2023Pending sale$499,000$284/sqft
    Source: RMLS (OR) #23404285 Report a problem
    4/7/2023Contingent$499,000$284/sqft
    Source: RMLS (OR) #23404285 Report a problem
    3/31/2023Listed for sale$499,000$284/sqft
    Source: RMLS (OR) #23404285 Report a problem
    3/7/2023Pending sale$499,000$284/sqft
    Source: RMLS (OR) #23404285 Report a problem
    2/24/2023Listed for sale$499,000+269.6%$284/sqft
    Source: RMLS (OR) #23404285 Report a problem
    8/8/1995Sold$135,000$77/sqft
    Source: Public Record Report a problem

    Public tax history

    YearProperty taxesTax assessment
    2024$4,397 +5.6%$414,832 -2.5%
    2023$4,166 +12.6%$425,606 +4.1%
    2022$3,698 +8.4%$409,005 +22.7%
    2021$3,412 +6.1%$333,473 +15.6%
    2020$3,215 $288,472 -0.1%
    2019$3,215 +8.2%$288,774 +4.3%
    2018$2,971 -7.4%$276,757 +11%
    2017$3,207 +8.7%$249,279 +4.4%
    2016$2,950 +5.2%$238,684 +12.6%
    2015$2,803 +3%$211,975 +6.7%
    2014$2,722 $198,591 +6.2%
    2013$2,722 +6.8%$186,941 +22.2%
    2012$2,549 +3.9%$152,973 -13.4%
    2011$2,453 -0.3%$176,665
    2010$2,460 +3.1%$176,665 -11.4%
    2009$2,387 $199,350 -17.4%
    2008-- $241,400
    2007-- $241,400 +45%
    2005-- $166,500
    2004-- $166,500 +11%
    2001$2,228 -0.1%$150,000
    2000$2,231 $150,000
    Find assessor info on the county website

    Neighborhood: Mount Vista

    Nearby schools

    GreatSchools rating
    Schools provided by the listing agent
    • Elementary: Salmon Creek
    • Middle: Alki
    • High: Skyview

    Source: RMLS (OR). This data may not be complete. We recommend contacting the local school district to confirm school assignments for this home.

    Get a cash offer in 3 minutes
    Find out how much your home could sell for in as little as 3 minutes with a no-obligation cash offer.
    Estimated market value
    $518,400
    Get a cash offer in 3 minutes
    Find out how much your home could sell for in as little as 3 minutes with a no-obligation cash offer.
    Estimated market value
    $518,400