Captivating Darling home, corner lot & stunning views of wooded greenbelt from living room, kitchen, & primary suite. Neutral color palette enhances the timeless elegance. Meticulously maintained and move-in ready. Kitchen is a chef's dream, featuring a 5-burner Thermador gas cooktop, convection oven, warming drawer, large island, dual dishwashers, and oversized pantry. Hardwood staircase and all upstairs excluding media room. Media speakers convey. Media access to 20x15 walk-in attic. Elegant primary suite with expansive bedroom and closet, seamless shower with rainfall shower head, split vanities, & jacuzzi tub. Nature lovers dream from covered patio overlooking the woods to direct access to trails. Oversized 2.5 car garage with 13x13 storage area. Upgrades include: radiant barrier, new roof, water heaters, lighting, baths, and floors. Highly sought-after Allen ISD. Close to all major attractions in Allen. Furnishings optional. Flexible occupancy stat or 60 day seller lease back.
Sold
Price Unknown
1909 Palisade Dr, Allen, TX 75013
4beds
3,084sqft
Single Family Residence
Built in 2004
6,534 Square Feet Lot
$625,800 Zestimate®
$--/sqft
$3,093 Estimated rent
Home value
$625,800
$595,000 - $657,000
$3,093/mo
Zestimate® history
Owner options
List your home for rent
$3,093/mo
Rent Zestimate®
Find your next renter with Zillow Rental Manager. Plus, with online applications, you can quickly screen prospective tenants – for free.
$3,093/mo
Rent Zestimate®
Refinance and save
$600/mo
Est. payment
Refinancing to a lower rate could help reduce your monthly payments and save thousands over the life of the loan.
$600/mo
Est. payment
Explore your selling options
Work with a Zillow partner agent
Leverage their expertise and Zillow's premium Showcase listings to get your home seen by more buyers.
Get startedList with your own agent
Get your home in front of millions of buyers by listing it on Zillow.
Learn how to do itSell it yourself
Take full control of how buyers see your home on Zillow by listing For Sale by Owner (FSBO).
List your homeWhat's special
Hardwood staircaseExpansive bedroomCovered patioCorner lotRadiant barrierNeutral color paletteLarge island
Zillow last checked:
Listing updated:
Listed by:
Shelley Homer 0488276 888-519-7431,
eXp Realty LLC 888-519-7431,
Nolan Duncan 0757336 214-908-0238,
eXp Realty LLC
Bought with:
Jiaying Cui
Keller Williams Frisco Stars
Source: NTREIS,MLS#: 20518254
Facts & features
Interior
Bedrooms & bathrooms
- Bedrooms: 4
- Bathrooms: 3
- Full bathrooms: 3
Primary bedroom
- Features: En Suite Bathroom, Sitting Area in Primary, Walk-In Closet(s)
- Level: Second
- Dimensions: 20 x 15
Bedroom
- Features: Split Bedrooms
- Level: First
- Dimensions: 12 x 11
Bedroom
- Features: Walk-In Closet(s)
- Level: Second
- Dimensions: 13 x 11
Bedroom
- Features: Built-in Features, Walk-In Closet(s)
- Level: Second
- Dimensions: 13 x 11
Primary bathroom
- Features: Double Vanity, En Suite Bathroom, Jetted Tub, Linen Closet, Sitting Area in Primary, Separate Shower
- Level: Second
- Dimensions: 14 x 10
Breakfast room nook
- Level: First
- Dimensions: 12 x 10
Dining room
- Level: First
- Dimensions: 13 x 11
Other
- Level: First
Other
- Level: Second
Kitchen
- Features: Breakfast Bar, Eat-in Kitchen, Granite Counters, Kitchen Island, Walk-In Pantry
- Level: First
- Dimensions: 20 x 11
Living room
- Features: Fireplace
- Level: First
- Dimensions: 20 x 14
Living room
- Level: Second
- Dimensions: 16 x 12
Media room
- Level: Second
Office
- Level: First
- Dimensions: 12 x 11
Utility room
- Features: Utility Room
- Level: First
- Dimensions: 11 x 6
Heating
- Central, Natural Gas
Cooling
- Central Air, Ceiling Fan(s), Electric
Appliances
- Included: Some Gas Appliances, Convection Oven, Dishwasher, Electric Oven, Gas Cooktop, Disposal, Gas Water Heater, Microwave, Plumbed For Gas, Vented Exhaust Fan, Warming Drawer
- Laundry: Washer Hookup, Electric Dryer Hookup, Laundry in Utility Room
Features
- Decorative/Designer Lighting Fixtures, Cable TV, Vaulted Ceiling(s), Wired for Sound
- Flooring: Carpet, Ceramic Tile, Hardwood
- Windows: Window Coverings
- Has basement: No
- Number of fireplaces: 1
- Fireplace features: Gas Starter, Wood Burning
Interior area
- Total interior livable area: 3,084 sqft
Property
Parking
- Total spaces: 2
- Parking features: Aggregate, Door-Single, Driveway, Garage Faces Front, Garage, Garage Door Opener, Kitchen Level, Oversized
- Attached garage spaces: 2
- Has uncovered spaces: Yes
Features
- Levels: Two
- Stories: 2
- Patio & porch: Covered
- Exterior features: Lighting, Rain Gutters
- Pool features: None
- Fencing: Metal,Wood
Lot
- Size: 6,534 Square Feet
- Features: Back Yard, Corner Lot, Backs to Greenbelt/Park, Greenbelt, Interior Lot, Irregular Lot, Lawn, Landscaped, Many Trees, Subdivision, Sprinkler System
Details
- Parcel number: R493100B01001
Construction
Type & style
- Home type: SingleFamily
- Architectural style: Traditional,Detached
- Property subtype: Single Family Residence
Materials
- Brick, Rock, Stone, Wood Siding
- Foundation: Slab
- Roof: Composition
Condition
- Year built: 2004
Utilities & green energy
- Sewer: Public Sewer
- Water: Public
- Utilities for property: Sewer Available, Underground Utilities, Water Available, Cable Available
Community & HOA
Community
- Features: Park, Trails/Paths, Curbs, Sidewalks
- Security: Carbon Monoxide Detector(s), Smoke Detector(s)
- Subdivision: Waterford Trails Ph 1
HOA
- Has HOA: Yes
- Services included: Association Management, Maintenance Grounds
- HOA fee: $600 annually
- HOA name: Waterford Trails Owners Association- Neighbor Mgmt
- HOA phone: 972-359-1548
Location
- Region: Allen
Financial & listing details
- Tax assessed value: $673,645
- Annual tax amount: $8,412
- Date on market: 3/9/2024
- Cumulative days on market: 4 days
- Listing terms: Conventional
Price history
| Date | Event | Price |
|---|---|---|
| 3/6/2024 | Sold | -- |
Source: NTREIS #20518254 Report a problem | ||
| 2/15/2024 | Pending sale | $675,000$219/sqft |
Source: NTREIS #20518254 Report a problem | ||
| 2/6/2024 | Contingent | $675,000$219/sqft |
Source: NTREIS #20518254 Report a problem | ||
| 2/1/2024 | Listed for sale | $675,000+125%$219/sqft |
Source: NTREIS #20518254 Report a problem | ||
| 5/27/2011 | Listing removed | $300,000$97/sqft |
Source: Ebby Halliday Realtors #11557928 Report a problem | ||
| 3/13/2011 | Listed for sale | $300,000$97/sqft |
Source: Active Website #11557928 Report a problem | ||
Public tax history
| Year | Property taxes | Tax assessment |
|---|---|---|
| 2025 | $11,935 +78.6% | $673,645 +30.5% |
| 2024 | $6,684 +1.8% | $516,259 +10% |
| 2023 | $6,568 -16.8% | $469,326 +10% |
| 2022 | $7,894 +0.5% | $426,660 +10% |
| 2021 | $7,858 +1.5% | $387,873 +3.5% |
| 2020 | $7,744 -7.2% | $374,846 -5.5% |
| 2019 | $8,342 -1.5% | $396,801 +3.1% |
| 2018 | $8,467 +5.3% | $385,000 +1.3% |
| 2017 | $8,040 | $380,000 +7.6% |
| 2016 | $8,040 +12.8% | $353,161 +5.1% |
| 2015 | $7,127 | $335,866 +13.2% |
| 2014 | $7,127 | $296,686 -0.9% |
| 2013 | -- | $299,482 +6.5% |
| 2012 | -- | $281,166 +1.5% |
| 2011 | -- | $277,062 -1.8% |
| 2010 | -- | $282,177 +1.4% |
| 2009 | -- | $278,157 -2.9% |
| 2008 | -- | $286,500 -5.3% |
| 2007 | -- | $302,580 +2.7% |
| 2006 | -- | $294,494 +55.5% |
| 2005 | -- | $189,338 +373.3% |
| 2004 | -- | $40,000 -14.9% |
| 2003 | -- | $47,000 +248.1% |
| 2002 | -- | $13,500 |
Find assessor info on the county website
Neighborhood: Waterford Trails
Nearby homes
- $676,9005 bd5 ba3.9k sqft1913 Palisade Dr, Allen, TX 75013Off Market
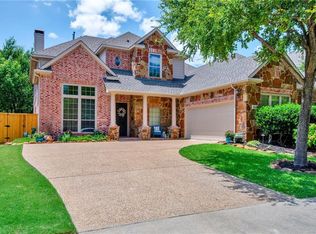
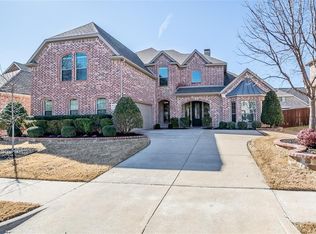
- $697,3004 bd4 ba3.8k sqft1917 Palisade Dr, Allen, TX 75013Off Market
- $477,3004 bd2 ba2.2k sqft1912 Palisade Dr, Allen, TX 75013Off Market
- $590,6004 bd3 ba3k sqft1908 Palisade Dr, Allen, TX 75013Off Market
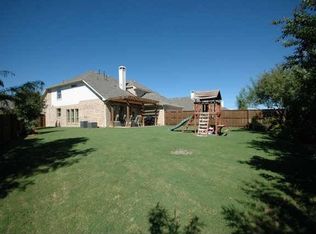
- $747,4005 bd4 ba4.1k sqft901 Colorado Dr, Allen, TX 75013Off Market
- $535,6004 bd4 ba2.8k sqft1916 Palisade Dr, Allen, TX 75013Off Market
- $572,7005 bd4 ba3.3k sqft1919 Palisade Dr, Allen, TX 75013Off Market
- $689,5005 bd4 ba3.9k sqft905 White River Dr, Allen, TX 75013Off Market
Nearby schools
GreatSchools rating
- 10/10Beverly Cheatham Elementary SchoolGrades: K-6Distance: 0.9 mi
- 10/10Walter & Lois Curtis Middle SchoolGrades: 7-8Distance: 2.8 mi
- 8/10Allen High SchoolGrades: 9-12Distance: 1.3 mi
Schools provided by the listing agent
- Elementary: Cheatham
- Middle: Curtis
- High: Allen
- District: Allen ISD
Source: NTREIS. This data may not be complete. We recommend contacting the local school district to confirm school assignments for this home.
Get a cash offer in 3 minutes
Find out how much your home could sell for in as little as 3 minutes with a no-obligation cash offer.
Estimated market value
$625,800
Get a cash offer in 3 minutes
Find out how much your home could sell for in as little as 3 minutes with a no-obligation cash offer.
Estimated market value
$625,800
- Texas
- Collin County
- Allen
- 75013
- Waterford Trails
- 1909 Palisade Dr
