Skip main navigation
Closed
  • $792,000

    1909 Palmetto Isle Dr, Mount Pleasant, SC 29466

    4beds
    2,857sqft
    Single Family Residence
    Built in 2003
    0.25 Acres Lot
    $914,100 Zestimate®
    $277/sqft
    $4,681 Estimated rent

    Home value

    $914,100

    $868,000 - $969,000

    $4,681/mo

    Zestimate® history
    Loading
    Loading...

    Owner options

    List your home for rent

    $4,681/mo

    Rent Zestimate®

    Find your next renter with Zillow Rental Manager. Plus, with online applications, you can quickly screen prospective tenants – for free.

    Learn more

    $4,681/mo

    Rent Zestimate®

    Refinance and save

    $4,436/mo

    Est. payment

    Refinancing to a lower rate could help reduce your monthly payments and save thousands over the life of the loan.

    See today's rates

    $4,436/mo

    Est. payment

    Explore your selling options

    Work with a Zillow partner agent

    Leverage their expertise and Zillow's premium Showcase listings to get your home seen by more buyers.

    Get started

    List with your own agent

    Get your home in front of millions of buyers by listing it on Zillow.

    Learn how to do it

    Sell it yourself

    Take full control of how buyers see your home on Zillow by listing For Sale by Owner (FSBO).

    List your home

    What's special

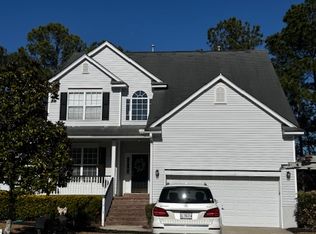
    Southern Charm abounds from this marsh view home within popular Rivertowne Country Club of Mount Pleasant. Stately 4br+bonus with master on main lives big with a floorplan providing excellent flow and an abundance of natural light. Step inside to be greeted by the volume of an open concept and warmth of gleaming hardwoods which transition seamlessly to each living space. Massive great room with expansive windows showcases the natural beauty of the Lowcountry and sets the tone for family living and entertaining guests adjacent to the convenient powder room and laundry room. Beautifully updated kitchen overlooks the great room and features granite countertops with barstool seating center island, stainless steel appliances, and terrific cabinet/pantry space while being steps away from theformal dining room, butler's pantry, and breakfast area. Step into the sanctuary master suite on the main level with tons of room, trey ceiling, spa-like jetted tub and separate tile shower, dual vanity, and walk-in his/her closet. An incredible space to unwind and relax. Family and friends will fall in love with the screen porch located just off the breakfast room as well as full length uncovered deck. Enjoy the sights, sounds, and tranquility of nature while overlooking the marsh and convenience of a fully fenced backyard. What a spectacular setting for a cup of morning coffee or evening glass of wine! Back inside, enjoy the perfect separation of guest rooms on the second floor overlooking the great room from the catwalk. An additional 3 generously sized bedrooms and full bath provide the flexibility for you and your family to grow and enjoy this property for years to come. Bonus/flex room is ideal for any variety of use. This home is worry-free and represents true value with major components of the roof, 2 hvac systems, carpet, and finished 2 car attached garage being less than 1 year old. Start living your best life within this coveted amenity-rich community featuring a pool, clubhouse, golf, tennis, and sidewalks for a reasonable annual HOA fee. Minutes from major infrastructure, 2 grocery stores, boat landing, healthcare, fantastic shopping and dining, beaches and vibrant downtown Charleston. This is the one you will want to call home!

    Zillow last checked:

    Listing updated:

    Listed by:

    Western Upstate Keller Williams

    Bought with:

    Reside Real Estate LLC

    Source: CTMLS,MLS#: 23011375MLS Logo

    Facts & features

    Interior

    Bedrooms & bathrooms
    • Bedrooms: 4
    • Bathrooms: 3
    • Full bathrooms: 2
    • 1/2 bathrooms: 1
    Rooms
    • Room types: Bonus Room, Great Room, Dining Room, Bonus, Eat-In-Kitchen, Formal Living, Foyer, Great, Laundry, Pantry, Separate Dining
    Heating
    • Forced Air
    Cooling
    • Central Air
    Appliances
    • Laundry: Laundry Room
    Features
    • Ceiling - Smooth, Tray Ceiling(s), Walk-In Closet(s), Ceiling Fan(s), Eat-in Kitchen, Formal Living, Entrance Foyer, Pantry
    • Flooring: Carpet, Ceramic Tile, Wood
    • Has fireplace: Yes
    • Fireplace features: Great Room, Wood Burning
    Interior area
    • Total structure area: 2,857
    • Total interior livable area: 2,857 sqft

    Property

    Parking
    • Total spaces: 2
    • Parking features: Garage, Garage Door Opener
    • Garage spaces: 2
    Features
    • Levels: Two
    • Stories: 2
    • Entry location: Ground Level
    • Patio & porch: Deck, Screened
    • Exterior features: Rain Gutters
    • On waterfront: Yes
    • Waterfront features: Marshfront, Tidal Creek
    Lot
    • Size: 0.25 Acres
    • Features: 0 - .5 Acre, Level
    Details
    • Parcel number: 5831000206

    Construction

    Type & style
    • Home type: SingleFamily
    • Architectural style: Traditional
    • Property subtype: Single Family Residence
    Materials
    • Foundation: Crawl Space
    • Roof: Architectural
    Condition
    • New construction: No
    • Year built: 2003

    Utilities & green energy

    • Sewer: Public Sewer
    • Water: Public
    • Utilities for property: Dominion Energy, Mt. P. W/S Comm

    Community & HOA

    Community
    • Features: Clubhouse, Golf, Park, Pool, Tennis Court(s), Trash, Walk/Jog Trails
    • Subdivision: Rivertowne Country Club
    Location
    • Region: Mount Pleasant

    Financial & listing details

    • Price per square foot: $277/sqft
    • Tax assessed value: $795,000
    • Annual tax amount: $11,708
    • Date on market: 7/5/2023
    • Listing terms: Any,Cash,Conventional,FHA,VA Loan

    Price history

    DateEventPrice
    8/23/2023Listing removed--
    Source: Zillow Rentals Report a problem
    8/1/2023Listed for rent$4,500$2/sqft
    Source: Zillow Rentals Report a problem
    7/31/2023Sold$792,000-1%$277/sqft
    Source: CTMLS #23011375 Report a problem
    6/29/2023Contingent$800,000$280/sqft
    Source: CTMLS #23011375 Report a problem
    6/29/2023Price change$800,000-5.9%$280/sqft
    Source: CTMLS #23011375 Report a problem
    6/15/2023Price change$849,900-1.7%$297/sqft
    Source: CTMLS #23011375 Report a problem
    6/2/2023Price change$865,000-1.1%$303/sqft
    Source: CTMLS #23011375 Report a problem
    5/23/2023Listed for sale$875,000+78.6%$306/sqft
    Source: CTMLS #23011375 Report a problem
    2/5/2018Listing removed$489,900$171/sqft
    Source: Lexington - WEICHERT, REALTORS - Caughman Company #18000222 Report a problem
    10/13/2017Price change$489,900+2.1%$171/sqft
    Source: Caughman Realty #17027958 Report a problem
    9/8/2017Listed for sale$480,000+3.2%$168/sqft
    Source: Owner Report a problem
    11/2/2016Sold$465,000-3.8%$163/sqft
    Source: CTMLS #16017042 Report a problem
    8/27/2016Price change$483,500-3.3%$169/sqft
    Source: The Boulevard Company, LLC #16017042 Report a problem
    7/15/2016Price change$499,995-1%$175/sqft
    Source: The Boulevard Company, LLC #16017042 Report a problem
    6/24/2016Listed for sale$505,000+38.4%$177/sqft
    Source: The Boulevard Company, LLC #16017042 Report a problem
    6/12/2013Sold$365,000-1.4%$128/sqft
    Source: CTMLS #1307445 Report a problem
    4/4/2013Price change$370,000-2.6%$130/sqft
    Source: The AgentOwned Realty Company #1307445 Report a problem
    3/22/2013Listed for sale$380,000+8.6%$133/sqft
    Source: The AgentOwned Realty Company #1307445 Report a problem
    12/8/2009Sold$350,000+25.9%$123/sqft
    Source: Public Record Report a problem
    9/29/2003Sold$278,032$97/sqft
    Source: Public Record Report a problem

    Public tax history

    YearProperty taxesTax assessment
    2025$11,708 -2%$47,700
    2024$11,946 +561.6%$47,700 +157.7%
    2023$1,806 +4.8%$18,510
    2022$1,723 -9%$18,510
    2021$1,893 -3.3%$18,510
    2020$1,957 $18,510 -0.5%
    2019$1,957 $18,600
    2017$1,957 -69.5%$18,600 +27.4%
    2016$6,427 +337.2%$14,600
    2015$1,470 -68.5%$14,600
    2014$4,663 --
    2011$4,663 +309.5%--
    2010$1,139 -67.4%$11,160 -33.3%
    2009$3,491 +3.6%$16,740
    2008$3,371 +109%$16,740 +50%
    2006$1,613 -2%$11,160
    2005$1,646 -46.3%$11,160 -20.5%
    2004$3,065 +297.2%$14,040 +280.5%
    2003$771 +4.1%$3,690
    2002$741 $3,690
    Find assessor info on the county website

    Neighborhood: 29466

    Nearby schools

    GreatSchools rating
    Schools provided by the listing agent
    • Elementary: Jennie Moore
    • Middle: Laing
    • High: Wando

    Source: CTMLS. This data may not be complete. We recommend contacting the local school district to confirm school assignments for this home.

    Get a cash offer in 3 minutes
    Find out how much your home could sell for in as little as 3 minutes with a no-obligation cash offer.
    Estimated market value
    $914,100
    Get a cash offer in 3 minutes
    Find out how much your home could sell for in as little as 3 minutes with a no-obligation cash offer.
    Estimated market value
    $914,100