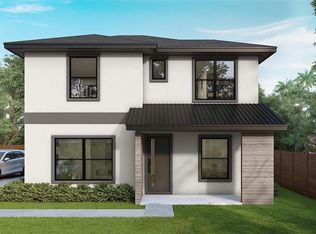
Under Construction. Welcome to Colonial Town! This new 3-bedroom, 2.5-bathroom townhome is under construction and will soon be ready for its new owner. Featuring a light and bright interior with high-quality finishes, including solid wood cabinets, quartz countertops, and Bosch appliances in this well-appointed kitchen. Enjoy low-maintenance luxury vinyl floors throughout the downstairs living area and stairs. Entertain effortlessly with a spacious dining room and outdoor paver patio. Upstairs, find three bedrooms, including a generous primary suite with a walk-in closet and custom closet system. The other two suites also boast spacious closets with custom wood shelving. Completing the package is a two-car garage with a 220 outlet ready for your EV charger. Located minutes from Advent Health, OMA, The Shakespeare Theater, and all the attractions of Winter Park and College Park. Explore the vibrant offerings of the Mills 50 district, where a tapestry of eclectic dining and shopping experiences awaits. Indulge in a culinary adventure as you traverse through an array of restaurants, ranging from cozy cafes to upscale eateries, each offering a unique fusion of flavors to tantalize your taste buds. After satisfying your appetite, immerse yourself in the district's diverse shopping scene, where boutique shops and quirky stores beckon with an assortment of treasures waiting to be discovered. Don't miss out on this opportunity - Builder and Lender incentive available with Sellers preferred lender.
Sold for $639,900
$639,900
1909 PARK LAKE STREET, ORLANDO, FL 32803
3beds
1,790sqft
Townhouse
Built in 2024
7,005 Square Feet Lot
$611,400 Zestimate®
$357/sqft
$3,743 Estimated rent
Home value
$611,400
$575,000 - $654,000
$3,743/mo
Zestimate® history
Owner options
List your home for rent
$3,743/mo
Rent Zestimate®
Find your next renter with Zillow Rental Manager. Plus, with online applications, you can quickly screen prospective tenants – for free.
$3,743/mo
Rent Zestimate®
Refinance and save
$4,574/mo
Est. payment
Refinancing to a lower rate could help reduce your monthly payments and save thousands over the life of the loan.
$4,574/mo
Est. payment
Explore your selling options
Work with a Zillow partner agent
Leverage their expertise and Zillow's premium Showcase listings to get your home seen by more buyers.
Get startedList with your own agent
Get your home in front of millions of buyers by listing it on Zillow.
Learn how to do itSell it yourself
Take full control of how buyers see your home on Zillow by listing For Sale by Owner (FSBO).
List your homeWhat's special
Zillow last checked:
Listing updated:
Listed by:
Amanda Wood 321-229-8389,
RE/MAX EXCLUSIVE COLLECTION 407-447-2829
Bought with:
Ryan Ditmar, 3283704
LINEAGE REAL ESTATE
Source: Stellar MLS,MLS#: O6204636 Originating MLS: Orlando Regional
Originating MLS: Orlando Regional
Facts & features
Interior
Bedrooms & bathrooms
- Bedrooms: 3
- Bathrooms: 3
- Full bathrooms: 2
- 1/2 bathrooms: 1
Rooms
- Room types: Utility Room
Primary bedroom
- Features: Walk-In Closet(s)
- Level: Second
- Dimensions: 12.4x16.8
Bedroom 2
- Features: Built-in Closet
- Level: Second
- Dimensions: 10.4x12.6
Bedroom 3
- Features: Built-in Closet
- Level: Second
- Dimensions: 10.4x14.4
Dining room
- Level: First
- Dimensions: 12x10
Great room
- Level: First
- Dimensions: 16.8x16.4
Kitchen
- Level: First
- Dimensions: 14x13.1
Heating
- Central
Cooling
- Central Air
Appliances
- Included: Dishwasher, Disposal, Microwave, Range, Refrigerator
- Laundry: Electric Dryer Hookup, Inside, Laundry Room, Upper Level, Washer Hookup
Features
- Ceiling Fan(s), Eating Space In Kitchen, Kitchen/Family Room Combo, Open Floorplan, PrimaryBedroom Upstairs, Solid Surface Counters, Stone Counters, Thermostat, Walk-In Closet(s)
- Flooring: Carpet, Laminate, Porcelain Tile
- Windows: Double Pane Windows, ENERGY STAR Qualified Windows, Insulated Windows, Low Emissivity Windows
- Has fireplace: No
Interior area
- Total structure area: 2,240
- Total interior livable area: 1,790 sqft
Property
Parking
- Total spaces: 2
- Parking features: Garage - Attached
- Attached garage spaces: 2
- Details: Garage Dimensions: 20x20
Features
- Levels: Two
- Stories: 2
- Exterior features: Irrigation System, Private Mailbox
Lot
- Size: 7,005 Square Feet
- Features: City Lot
Details
- Parcel number: 192230573602090
- Zoning: R-2A/T/SP/
- Special conditions: None
Construction
Type & style
- Home type: Townhouse
- Property subtype: Townhouse
Materials
- Block, Stucco, Vinyl Siding, Wood Frame
- Foundation: Slab, Stem Wall
- Roof: Metal,Shingle
Condition
- Under Construction
- New construction: Yes
- Year built: 2024
Details
- Builder model: The Park Lake
- Builder name: Makeur Homes
Utilities & green energy
- Sewer: Public Sewer
- Water: Public
- Utilities for property: BB/HS Internet Available, Electricity Connected, Sewer Connected, Street Lights, Underground Utilities, Water Connected
Community & HOA
Community
- Features: None
- Pet fee: $0 monthly
- Subdivision: A A MOREYS SUB
HOA
- Has HOA: No
- Services included: None
Location
- Region: Orlando
Financial & listing details
- Price per square foot: $357/sqft
- Tax assessed value: $175,000
- Annual tax amount: $4,447
- Date on market: 5/13/2024
- Cumulative days on market: 81 days
- Listing terms: Cash,Conventional,FHA
- Ownership: Fee Simple
- Total actual rent: 0
- Electric utility on property: Yes
- Road surface type: Brick
Price history
| Date | Event | Price |
|---|---|---|
| 9/5/2024 | Sold | $639,900$357/sqft |
Source:  Stellar MLS #O6204636 Report a problem Stellar MLS #O6204636 Report a problem | ||
| 8/2/2024 | Pending sale | $639,900$357/sqft |
Source: Stellar MLS #O6204636 Report a problem | ||
| 5/13/2024 | Listed for sale | $639,900+109.8%$357/sqft |
Source: Stellar MLS #O6204636 Report a problem | ||
| 4/14/2022 | Sold | $305,000-6.2%$170/sqft |
Source: Public Record Report a problem | ||
| 3/22/2022 | Listing removed | -- |
Source: Zillow Rental Network_1 Report a problem | ||
| 3/17/2022 | Listed for rent | $2,250$1/sqft |
Source: Zillow Rental Network_1 Report a problem | ||
| 3/9/2022 | Pending sale | $325,000$182/sqft |
Source: Stellar MLS #S5063468 Report a problem | ||
| 3/6/2022 | Listed for sale | $325,000$182/sqft |
Source: Stellar MLS #S5063468 Report a problem | ||
| 3/3/2022 | Pending sale | $325,000$182/sqft |
Source: Stellar MLS #S5063468 Report a problem | ||
| 2/28/2022 | Listed for sale | $325,000+27.5%$182/sqft |
Source: Stellar MLS #S5063468 Report a problem | ||
| 8/18/2019 | Listing removed | $255,000$142/sqft |
Source: ROMAN'S PRO REALTY LLC #O5752829 Report a problem | ||
| 1/2/2019 | Listed for sale | $255,000+141%$142/sqft |
Source: ROMAN'S PRO REALTY LLC #O5752829 Report a problem | ||
| 10/9/2009 | Listing removed | $105,830$59/sqft |
Source: CENTURY21 Carioti #O4925416 Report a problem | ||
| 8/29/2009 | Listed for sale | $105,830-57.7%$59/sqft |
Source: CENTURY21 Carioti #O4925416 Report a problem | ||
| 4/25/2007 | Sold | $250,000+13.6%$140/sqft |
Source: Public Record Report a problem | ||
| 3/13/2006 | Sold | $220,000+89.7%$123/sqft |
Source: Public Record Report a problem | ||
| 3/22/2001 | Sold | $116,000+76%$65/sqft |
Source: Public Record Report a problem | ||
| 8/8/1994 | Sold | $65,900$37/sqft |
Source: Public Record Report a problem | ||
Public tax history
| Year | Property taxes | Tax assessment |
|---|---|---|
| 2024 | $3,249 -26.9% | $175,000 -27.1% |
| 2023 | $4,447 +0.7% | $240,000 +7.7% |
| 2022 | $4,417 +12.1% | $222,761 +10% |
| 2021 | $3,941 +6.1% | $202,510 +10% |
| 2020 | $3,714 +4.4% | $184,100 +10% |
| 2019 | $3,556 +11.5% | $167,364 +10% |
| 2018 | $3,190 | $152,149 -10.1% |
| 2017 | $3,190 +6.3% | $169,257 +28.8% |
| 2016 | $3,000 +14.7% | $131,382 +12.2% |
| 2015 | $2,616 +16.7% | $117,141 +9.6% |
| 2014 | $2,243 +16.7% | $106,906 +13.2% |
| 2013 | $1,922 -0.5% | $94,473 +0.1% |
| 2012 | $1,931 -5.5% | $94,377 -5.5% |
| 2011 | $2,044 -19.2% | $99,873 -22.4% |
| 2010 | $2,528 | $128,702 -13.6% |
| 2009 | -- | $148,897 -15.4% |
| 2008 | $3,287 -3.5% | $176,091 -7.9% |
| 2007 | $3,406 -8.9% | $191,189 -0.8% |
| 2006 | $3,738 +29.5% | $192,678 +34.6% |
| 2005 | $2,887 +52.8% | $143,185 +53.8% |
| 2002 | $1,890 +227.1% | $93,090 +4.7% |
| 2001 | $578 +3% | $88,875 +15.3% |
| 2000 | $561 | $77,073 |
Find assessor info on the county website
Neighborhood: Colonialtown North
Nearby homes
- $593,5003 bd3 ba1.5k sqft1911 Park Lake St, Orlando, FL 32803Sold
- $506,8003 bd2 ba1.6k sqft1915 Park Lake St, Orlando, FL 32803Off Market

- $562,3003 bd3 ba1.5k sqft1907 Park Lake St, Orlando, FL 32803Off Market

- $399,5002 bd1 ba1k sqft1901 Park Lake St, Orlando, FL 32803Off Market

- $535,7003 bd2 ba1.4k sqft808 N Hampton Ave, Orlando, FL 32803Off Market
- $444,6002 bd1 ba1.2k sqft1921 Park Lake St, Orlando, FL 32803Off Market
- $450,0003 bd2 ba1.3k sqft1910 Illinois St, Orlando, FL 32803Sold
- $434,3002 bd1 ba945 sqft1914 Illinois St, Orlando, FL 32803Off Market
Nearby schools
GreatSchools rating
- 10/10AUDUBON PARK SCHOOLGrades: PK-8Distance: 1 mi
- 6/10Edgewater High SchoolGrades: 9-12Distance: 2.9 mi
Schools provided by the listing agent
- Elementary: Audubon Park K8
- Middle: Audubon Park K-8
- High: Edgewater High
Source: Stellar MLS. This data may not be complete. We recommend contacting the local school district to confirm school assignments for this home.
Get a cash offer in 3 minutes
Find out how much your home could sell for in as little as 3 minutes with a no-obligation cash offer.
Estimated market value
$611,400
Get a cash offer in 3 minutes
Find out how much your home could sell for in as little as 3 minutes with a no-obligation cash offer.
Estimated market value
$611,400
- Florida
- Orange County
- Orlando
- 32803
- Colonialtown North
- 1909 PARK LAKE STREET
Nearby cities
Nearby neighborhoods
Nearby zip codes
Other Orlando Topics
