Welcome to 1909 Plaza District Dr in the highly sought-after Town Square neighborhood of Edmond. This English Tudor-style home features the award-winning Twain floor plan and offers 3 bedrooms, 3 full bathrooms, and 1,883 square feet of thoughtfully designed living space in The Plaza at Town Square — where lawn maintenance is included for easy, low-maintenance living. Designed to feel spacious beyond its square footage, the open layout provides seamless views into the main living areas. The U-shaped kitchen with center island offers generous counter space, abundant cabinetry, and flows effortlessly into the dining and living areas, making it ideal for entertaining. The living room showcases a vaulted ceiling and striking brick-to-ceiling fireplace, along with plantation shutters and an integrated overhead speaker system. The front bedroom is currently styled as an office with custom built-in bookshelves but can easily convert back into a bedroom. The secluded primary suite features dual vanities, an oversized walk-in shower, and a spacious walk-in closet. Step outside to a covered patio designed for year-round enjoyment, complete with a built-in grill, space for a mini refrigerator, and a standalone brick fireplace that creates a private and inviting outdoor retreat. Community amenities include a beautiful clubhouse, walking trails, a resort-style pool, fitness center, pond with fishing dock and paddle boat access, basketball court, youth recreation space, and playground. Ideally located with quick access to I-35 and close to Edmond’s premier shopping and dining.
Sold for $457,900
$457,900
1909 Plaza District Dr, Edmond, OK 73034
3beds
1,883sqft
Single Family Residence
Built in 2020
6,499 Square Feet Lot
$460,600 Zestimate®
$243/sqft
$2,421 Estimated rent
Home value
$460,600
$438,000 - $484,000
$2,421/mo
Zestimate® history
Owner options
List your home for rent
$2,421/mo
Rent Zestimate®
Find your next renter with Zillow Rental Manager. Plus, with online applications, you can quickly screen prospective tenants – for free.
$2,421/mo
Rent Zestimate®
Refinance and save
$4,728/mo
Est. payment
Refinancing to a lower rate could help reduce your monthly payments and save thousands over the life of the loan.
$4,728/mo
Est. payment
Explore your selling options
Work with a Zillow partner agent
Leverage their expertise and Zillow's premium Showcase listings to get your home seen by more buyers.
Get startedList with your own agent
Get your home in front of millions of buyers by listing it on Zillow.
Learn how to do itSell it yourself
Take full control of how buyers see your home on Zillow by listing For Sale by Owner (FSBO).
List your homeWhat's special
Built-in grillEnglish tudor-style homeSecluded primary suiteDual vanitiesIntegrated overhead speaker systemOversized walk-in showerPlantation shutters
Zillow last checked:
Listing updated:
Listed by:
Autumn Qualls 405-420-3661,
West and Main Homes
Bought with:
Andrew Foshee, 176528
Keller Williams Central OK ED
Source: MLSOK/OKCMAR as distributed by MLS GRID,MLS#: 1213838
Facts & features
Interior
Bedrooms & bathrooms
- Bedrooms: 3
- Bathrooms: 3
- Full bathrooms: 3
Heating
- Has Heating (Unspecified Type)
Cooling
- Has cooling: Yes
Appliances
- Included: Dishwasher, Disposal, Microwave, Water Heater, Free-Standing Gas Oven, Free-Standing Gas Range
- Laundry: Laundry Room
Features
- Combo Woodwork
- Flooring: Carpet, Tile, Wood
- Windows: Low-Emissivity Windows
- Number of fireplaces: 2
Interior area
- Total structure area: 1,883
- Total interior livable area: 1,883 sqft
Property
Parking
- Total spaces: 2
- Parking features: Concrete
- Garage spaces: 2
Features
- Levels: One
- Stories: 1
- Patio & porch: Patio, Porch
- Exterior features: Rain Gutters
- Fencing: Metal
Lot
- Size: 6,499 Square Feet
- Features: Interior Lot, Zero Lot Line
Details
- Parcel number: 1909NONEPlazaDistrict73034
- Special conditions: None
Construction
Type & style
- Home type: SingleFamily
- Architectural style: Tudor
- Property subtype: Single Family Residence
Materials
- Brick & Frame
- Foundation: Slab
- Roof: Composition
Condition
- Year built: 2020
Utilities & green energy
- Utilities for property: High Speed Internet, Public
Community & HOA
HOA
- Has HOA: Yes
- Services included: Greenbelt, Common Area Maintenance, Pool, Recreation Facility
- HOA fee: $2,395 annually
Location
- Region: Edmond
Financial & listing details
- Price per square foot: $243/sqft
- Tax assessed value: $420,939
- Annual tax amount: $4,763
- Date on market: 2/13/2026
- Listing terms: Cash,Conventional,Sell FHA or VA
- Electric utility on property: Yes
Price history
| Date | Event | Price |
|---|---|---|
| 4/3/2026 | Sold | $457,900+0.2%$243/sqft |
Source:  MLSOK/OKCMAR as distributed by MLS GRID #1213838 Report a problem MLSOK/OKCMAR as distributed by MLS GRID #1213838 Report a problem | ||
| 3/11/2026 | Pending sale | $456,900$243/sqft |
Source: MLSOK/OKCMAR as distributed by MLS GRID #1213838 Report a problem | ||
| 3/3/2026 | Price change | $456,900-1.1%$243/sqft |
Source: MLSOK/OKCMAR as distributed by MLS GRID #1213838 Report a problem | ||
| 2/13/2026 | Listed for sale | $462,000+18.9%$245/sqft |
Source: MLSOK/OKCMAR as distributed by MLS GRID #1213838 Report a problem | ||
| 10/9/2020 | Sold | $388,650$206/sqft |
Source: MLSOK/OKCMAR as distributed by MLS GRID #907867 Report a problem | ||
Public tax history
| Year | Property taxes | Tax assessment |
|---|---|---|
| 2025 | $4,764 +3.2% | $46,302 +3% |
| 2024 | $4,616 +3.9% | $44,954 +3% |
| 2023 | $4,445 +2.7% | $43,645 +3% |
| 2022 | $4,329 +3.6% | $42,374 +3% |
| 2021 | $4,181 +3746.7% | $41,140 +3890.3% |
| 2020 | $109 +12.4% | $1,031 |
| 2019 | $97 | $1,031 |
Find assessor info on the county website
Neighborhood: 73034
Nearby homes
- $460,0003 bd2 ba1.9k sqft1901 Plaza District Dr, Edmond, OK 73034Sold

- $519,8003 bd3 ba2.3k sqft1917 Plaza District Dr, Edmond, OK 73034Off Market

- $440,2003 bd1 ba2.1k sqft1833 Plaza District Dr, Edmond, OK 73034Off Market
- $445,0002 bd3 ba1.8k sqft1825 Plaza District Dr, Edmond, OK 73034Sold
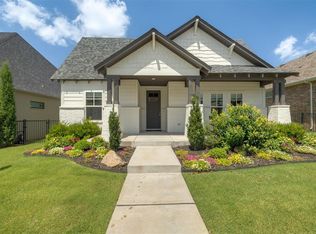
- $375,0002 bd2 ba1.4k sqft1925 Plaza District Dr, Edmond, OK 73034For Sale
- $340,1002 bd1 ba1.5k sqft1908 Plaza District Dr, Edmond, OK 73034Off Market
- $393,5002 bd2 ba1.7k sqft1900 Plaza District Dr, Edmond, OK 73034Off Market
- $443,7003 bd2 ba1.9k sqft1916 Plaza District Dr, Edmond, OK 73034Off Market
Nearby schools
GreatSchools rating
- 8/10Northern Hills Elementary SchoolGrades: PK-5Distance: 2 mi
- 7/10Central Middle SchoolGrades: 6-8Distance: 2.9 mi
- 9/10Memorial High SchoolGrades: 9-12Distance: 3.1 mi
Schools provided by the listing agent
- Elementary: Northern Hills ES
- Middle: Central MS
- High: Memorial HS
Source: MLSOK/OKCMAR as distributed by MLS GRID. This data may not be complete. We recommend contacting the local school district to confirm school assignments for this home.
Get a cash offer in 3 minutes
Find out how much your home could sell for in as little as 3 minutes with a no-obligation cash offer.
Estimated market value
$460,600
Get a cash offer in 3 minutes
Find out how much your home could sell for in as little as 3 minutes with a no-obligation cash offer.
Estimated market value
$460,600
- Oklahoma
- Oklahoma County
- Edmond
- 73034
- 1909 Plaza District Dr
Nearby cities
Nearby neighborhoods
Nearby zip codes
Other Edmond Topics
