Skip main navigation
Sold for $205,000
  • $205,000

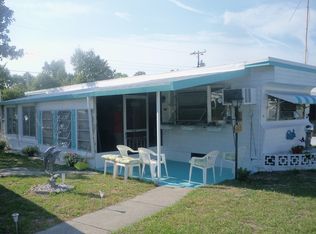
    1909 Pleasure Dr, Holiday, FL 34691

    3beds
    1,067sqft
    Manufactured Home, Single Family Residence
    Built in 2026
    3,900 Square Feet Lot
    $210,100 Zestimate®
    $192/sqft
    $1,126 Estimated rent

    Home value

    $210,100

    $200,000 - $221,000

    $1,126/mo

    Zestimate® history
    Loading
    Loading...

    Owner options

    List your home for rent

    $1,126/mo

    Rent Zestimate®

    Find your next renter with Zillow Rental Manager. Plus, with online applications, you can quickly screen prospective tenants – for free.

    Learn more

    $1,126/mo

    Rent Zestimate®

    Refinance and save

    $1,488/mo

    Est. payment

    Refinancing to a lower rate could help reduce your monthly payments and save thousands over the life of the loan.

    See today's rates

    $1,488/mo

    Est. payment

    Explore your selling options

    Work with a Zillow partner agent

    Leverage their expertise and Zillow's premium Showcase listings to get your home seen by more buyers.

    Get started

    List with your own agent

    Get your home in front of millions of buyers by listing it on Zillow.

    Learn how to do it

    Sell it yourself

    Take full control of how buyers see your home on Zillow by listing For Sale by Owner (FSBO).

    List your home

    What's special

    Crisp shaker-style cabinetsTwo additional spacious bedroomsSerene master suiteOpen-concept layoutConvenient pantryChef-inspired kitchenSleek durable vinyl flooring
    1909 Pleasure Dr, Holiday, FL, Brand New Living, Effortless Style. Welcome to your pristine, move-in-ready sanctuary in the heart of Holiday, Florida! This beautifully constructed, brand-new manufactured home offers the perfect balance of modern luxury and functional design. Boasting an open-concept layout, this 3-bedroom, 2-bathroom residence is designed for comfort, entertaining, and ease of living. Step inside to find sleek, durable vinyl flooring that flows seamlessly throughout the entire home. The heart of the house is the chef-inspired kitchen, featuring brand-new stainless-steel appliances, a spacious center island with a breakfast bar, crisp shaker-style cabinets, and a convenient pantry—a dream space for any home cook. The living area creates an inviting atmosphere for hosting guests or relaxing after a day at the nearby Gulf Coast beaches. Retreat to the serene master suite, your private getaway complete with a large walk-in closet and a luxurious en-suite bathroom featuring a double-sink vanity and a walk-in shower. Two additional spacious bedrooms offer versatility for family, a home office, or guest quarters, with a secondary full bathroom conveniently nearby. Completing this home is a dedicated utility room, providing ample laundry space and extra storage. Whether you are looking for your first home or a turnkey Florida retreat, 1909 Pleasure Dr is an opportunity you don’t want to miss. Come see the quality and attention to detail for yourself!

    Zillow last checked:

    Listing updated:

    Listed by:

    Jennifer Daniell 863-440-3603,

    J&T PROPERTY SOLUTIONS GROUP LLC 863-440-3603

    Bought with:

    Bryan Exline, 3629540

    STRAITE REAL ESTATE

    Source: Stellar MLS,MLS#: P4938575MLS LogoOriginating MLS: East Polk

    Facts & features

    Interior

    Bedrooms & bathrooms
    • Bedrooms: 3
    • Bathrooms: 2
    • Full bathrooms: 2
    Rooms
    • Room types: Utility Room
    Primary bedroom
    • Features: En Suite Bathroom, Walk-In Closet(s)
    • Level: First
    • Area: 149.64 Square Feet
    • Dimensions: 11.6x12.9
    Bedroom 2
    • Features: Built-in Closet
    • Level: First
    • Area: 121.26 Square Feet
    • Dimensions: 9.4x12.9
    Bedroom 3
    • Features: Built-in Closet
    • Level: First
    • Area: 121.26 Square Feet
    • Dimensions: 9.4x12.9
    Primary bathroom
    • Level: First
    • Dimensions: 4.11x12.8
    Bathroom 2
    • Level: First
    • Dimensions: 4.7x9.1
    Dining room
    • Level: First
    • Dimensions: 10.1x12.8
    Kitchen
    • Level: First
    • Dimensions: 11.4x12.8
    Laundry
    • Level: First
    • Dimensions: 6.7x12.8
    Living room
    • Level: First
    • Area: 220.59 Square Feet
    • Dimensions: 17.1x12.9
    Heating
    • Central, Electric
    Cooling
    • Central Air
    Appliances
    • Included: Dishwasher, Electric Water Heater, Range, Refrigerator
    • Laundry: Electric Dryer Hookup, Inside, Laundry Room, Washer Hookup
    Features
    • Eating Space In Kitchen, Open Floorplan, Thermostat
    • Flooring: Vinyl
    • Has fireplace: No
    Interior area
    • Total structure area: 1,067
    • Total interior livable area: 1,067 sqft

    Property

    Parking
    • Parking features: Off Street, Parking Pad
    • Has uncovered spaces: Yes
    Features
    • Levels: One
    • Stories: 1
    • Patio & porch: Front Porch, Rear Porch
    • Exterior features: Other, Private Mailbox
    • Fencing: Vinyl
    Lot
    • Size: 3,900 Square Feet
    • Dimensions: 40 x 28
    • Features: Cleared, Level
    Details
    • Parcel number: 162631017.0000.00262.0
    • Zoning: R1MH
    • Special conditions: None

    Construction

    Type & style
    • Home type: MobileManufactured
    • Architectural style: Other
    • Property subtype: Manufactured Home, Single Family Residence
    Materials
    • Vinyl Siding
    • Foundation: Block, Concrete Perimeter, Crawlspace
    • Roof: Shingle
    Condition
    • Completed
    • New construction: Yes
    • Year built: 2026
    Details
    • Builder model: Champion Prime
    • Warranty included: Yes

    Utilities & green energy

    • Sewer: Septic Tank
    • Water: Public
    • Utilities for property: Cable Available, Electricity Connected, Phone Available, Sewer Connected, Water Connected

    Community & HOA

    Community
    • Security: Smoke Detector(s)
    • Pet fee: $0 monthly
    • Subdivision: BUENA VISTA 2ND ADD
    HOA
    • Has HOA: No
    Location
    • Region: Holiday

    Financial & listing details

    • Price per square foot: $192/sqft
    • Tax assessed value: $56,268
    • Annual tax amount: $1,020
    • Date on market: 4/29/2026
    • Cumulative days on market: 36 days
    • Listing terms: Cash,Conventional,FHA,Other,VA Loan
    • Ownership: Fee Simple
    • Total actual rent: 0
    • Electric utility on property: Yes
    • Road surface type: Paved, Asphalt
    • Body type: Double Wide

    Price history

    DateEventPrice
    7/13/2026Sold$205,000-2.8%$192/sqft
    Source: Stellar MLS #P4938575 Report a problem
    7/8/2026Contingent$210,991$198/sqft
    Source: Stellar MLS #P4938575 Report a problem
    6/5/2026Pending sale$210,991$198/sqft
    Source: Stellar MLS #P4938575 Report a problem
    6/1/2026Price change$210,9910%$198/sqft
    Source: Stellar MLS #P4938575 Report a problem
    5/29/2026Price change$210,9920%$198/sqft
    Source: Stellar MLS #P4938575 Report a problem
    5/28/2026Price change$210,9930%$198/sqft
    Source: Stellar MLS #P4938575 Report a problem
    5/26/2026Price change$210,9950%$198/sqft
    Source: Stellar MLS #P4938575 Report a problem
    5/1/2026Price change$210,9970%$198/sqft
    Source: Stellar MLS #P4938575 Report a problem
    4/30/2026Listed for sale$210,998+1072.2%$198/sqft
    Source: Stellar MLS #P4938575 Report a problem
    11/1/1983Sold$18,000$17/sqft
    Source: Agent Provided Report a problem

    Public tax history

    YearProperty taxesTax assessment
    2024$938 +10.8%$56,268 +57.1%
    2023$847 +22.2%$35,820 +10%
    2022$693 +9.3%$32,570 +21%
    2021$634 +12.3%$26,920 +10%
    2020$565 +0.5%$24,481 0%
    2019$562 $24,484 +2%
    2018$562 +4.7%$24,005 +15.7%
    2017$537 +6.9%$20,740 +3.2%
    2016$502 +20%$20,103 +14.7%
    2015$419 +6.9%$17,522 +2.8%
    2014$392 $17,046 +12.7%
    2013-- $15,127 +4.1%
    2012-- $14,538 -18.9%
    2011-- $17,926 0%
    2010-- $17,929 +1.1%
    2009-- $17,742 -37.7%
    2008-- $28,476 -4.3%
    2007-- $29,748 +0.2%
    2006-- $29,690 +36.8%
    2005-- $21,709 +8.5%
    2004-- $20,004 +26.5%
    2003-- $15,816 +5%
    2002-- $15,069 +1.3%
    2000-- $14,877
    1999-- $14,877
    Find assessor info on the county website

    Neighborhood: Buena Vista

    Nearby schools

    GreatSchools rating
    Schools provided by the listing agent
    • Elementary: Gulfside Elementary-PO
    • Middle: Paul R. Smith Middle-PO
    • High: Anclote High-PO

    Source: Stellar MLS. This data may not be complete. We recommend contacting the local school district to confirm school assignments for this home.

    Get a cash offer in 3 minutes
    Find out how much your home could sell for in as little as 3 minutes with a no-obligation cash offer.
    Estimated market value
    $210,100
    Get a cash offer in 3 minutes
    Find out how much your home could sell for in as little as 3 minutes with a no-obligation cash offer.
    Estimated market value
    $210,100