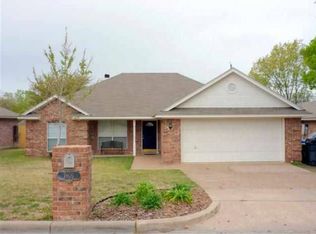
This lovely 1,535 sq.ft. home with an open floor plan boasts mature trees in the front and the large backyard in an established Midway ISD neighborhood. Living Room begins the open floor plan with 10’ ceilings with tile flooring, wood burning fireplace, coat closet, ceiling fan w/light kit. Dining Room flows from the living room with the same 10’ ceiling with tile flooring, enough room for a large dining table and hutch. Kitchen is open to the dining room with cabinets to the 8’ ceiling, whirlpool dishwasher, GE convection slide in Range, separate pantry and walk through laundry room to the garage. Primary bedroom is large with ample natural light, carpet, with 2” white blinds, ceiling fan w/light kit. Primary bathroom offers large vanity with His/her sinks and walk in closets, granite countertop with undermount sinks, new faucets, large mirror, tile flooring, Tub/Shower with sliding shower doors, separate toilet area. Front Bedroom has a beautiful, vaulted ceiling, large window, walk in closet, carpet flooring, ceiling fan w/light kit and 2” white blinds. Bedroom #2 has natural light, carpet, walk in closet, ceiling fan w/light kit and 2” white blinds. Guest Bath with a single large vanity, granite countertop, undermount sink, new faucet, large mirror, tile flooring, Tub/Shower with sliding shower door.
This property is off market, which means it's not currently listed for sale or rent on Zillow. This may be different from what's available on other websites or public sources.