Skip main navigation
Sold
  • Price Unknown

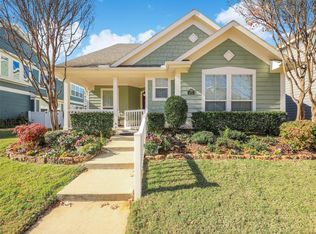
    1909 Rodgers Ln, Providence Village, TX 76227

    3beds
    1,913sqft
    Single Family Residence
    Built in 2012
    5,488.56 Square Feet Lot
    $309,700 Zestimate®
    $--/sqft
    $2,129 Estimated rent

    Home value

    $309,700

    $294,000 - $325,000

    $2,129/mo

    Zestimate® history
    Loading
    Loading...

    Owner options

    List your home for rent

    $2,129/mo

    Rent Zestimate®

    Find your next renter with Zillow Rental Manager. Plus, with online applications, you can quickly screen prospective tenants – for free.

    Learn more

    $2,129/mo

    Rent Zestimate®

    Refinance and save

    $436/mo

    Est. payment

    Refinancing to a lower rate could help reduce your monthly payments and save thousands over the life of the loan.

    See today's rates

    $436/mo

    Est. payment

    Explore your selling options

    Work with a Zillow partner agent

    Leverage their expertise and Zillow's premium Showcase listings to get your home seen by more buyers.

    Get started

    List with your own agent

    Get your home in front of millions of buyers by listing it on Zillow.

    Learn how to do it

    Sell it yourself

    Take full control of how buyers see your home on Zillow by listing For Sale by Owner (FSBO).

    List your home

    What's special

    Swimming poolsGas fireplaceDog parksNumerous parksGreat schoolsOpen floor plan
    This stunning home located at 1909 Rodgers Ln in Providence Village, TX offers a perfect blend of style and functionality. The open floor plan and seamless flow of the house creates a comfortable and inviting ambiance. Enjoy the gas fireplace during colder months and cook in the fully equipped kitchen with a gas stove. The front porch provides a peaceful retreat for relaxation. You'll love living in this community which boasts numerous parks, dog parks, and swimming pools perfect for outdoor activities. Plus, the great schools boast a quality education for your children. Come and see the charm of this house for yourself!

    Zillow last checked:

    Listing updated:

    Listed by:

    Carlos Urquidez 0654104 940-484-9411,

    Keller Williams Realty 940-484-9411

    Bought with:

    Crystal Segal

    Funk Realty Group, LLC

    Source: NTREIS,MLS#: 20333990

    Facts & features

    Interior

    Bedrooms & bathrooms
    • Bedrooms: 3
    • Bathrooms: 2
    • Full bathrooms: 2
    Primary bedroom
    • Features: Dual Sinks, Double Vanity, Garden Tub/Roman Tub, Stone Counters, Separate Shower, Walk-In Closet(s)
    • Level: First
    • Dimensions: 16 x 13
    Bedroom
    • Level: First
    • Dimensions: 12 x 11
    Bedroom
    • Level: First
    • Dimensions: 12 x 11
    Bonus room
    • Level: First
    • Dimensions: 14 x 11
    Breakfast room nook
    • Level: First
    • Dimensions: 11 x 9
    Kitchen
    • Features: Built-in Features, Eat-in Kitchen, Granite Counters, Pantry
    • Level: First
    • Dimensions: 13 x 11
    Living room
    • Level: First
    • Dimensions: 21 x 14
    Utility room
    • Level: First
    • Dimensions: 6 x 5
    Cooling
    • Central Air
    Appliances
    • Included: Dishwasher, Disposal, Gas Range, Microwave
    • Laundry: Washer Hookup, Electric Dryer Hookup
    Features
    • High Speed Internet, Pantry, Cable TV, Walk-In Closet(s)
    • Flooring: Carpet, Hardwood, Tile
    • Has basement: No
    • Number of fireplaces: 1
    • Fireplace features: Gas
    Interior area
    • Total interior livable area: 1,913 sqft

    Property

    Parking
    • Total spaces: 2
    • Parking features: Garage - Attached
    • Attached garage spaces: 2
    Features
    • Levels: One
    • Stories: 1
    • Patio & porch: Covered
    • Pool features: None, Community
    • Fencing: Back Yard,Vinyl
    Lot
    • Size: 5,488 sqft
    Details
    • Parcel number: R299458

    Construction

    Type & style
    • Home type: SingleFamily
    • Architectural style: Detached
    • Property subtype: Single Family Residence
    Materials
    • Foundation: Slab
    • Roof: Shingle
    Condition
    • Year built: 2012

    Utilities & green energy

    • Sewer: Public Sewer
    • Water: Public
    • Utilities for property: Electricity Available, Natural Gas Available, Sewer Available, Separate Meters, Water Available, Cable Available

    Community & neighborhood

    Security
    • Security features: Smoke Detector(s)
    Community
    • Community features: Clubhouse, Fitness Center, Fishing, Lake, Playground, Park, Pool, Sidewalks, Tennis Court(s), Trails/Paths, Curbs
    Location
    • Region: Providence Village
    • Subdivision: Eagle Village At Providence Ph

    HOA & financial

    HOA
    • Has HOA: Yes
    • HOA fee: $436 semi-annually
    • Services included: All Facilities, Association Management, Maintenance Grounds, Maintenance Structure
    • Association name: First Service Residential
    • Association phone: 877-378-2388

    Price history

    DateEventPrice
    8/7/2023Sold--
    Source: NTREIS #20333990 Report a problem
    7/13/2023Pending sale$360,000$188/sqft
    Source: NTREIS #20333990 Report a problem
    7/12/2023Contingent$360,000$188/sqft
    Source: NTREIS #20333990 Report a problem
    5/19/2023Listed for sale$360,000$188/sqft
    Source: NTREIS #20333990 Report a problem

    Public tax history

    YearProperty taxesTax assessment
    2025$4,611 -11.1%$338,509 +0.5%
    2024$5,186 +22.1%$336,804 +19.2%
    2023$4,249 -18.2%$282,608 +10%
    2022$5,194 -1.8%$256,916 +10%
    2021$5,288 -2.5%$233,560 +0.7%
    2020$5,425 +2.1%$232,000 +1.8%
    2019$5,314 +9.4%$228,000 +13.4%
    2018$4,858 +22.4%$200,981 +10%
    2017$3,968 $182,710 +10%
    2016$3,968 -0.2%$166,100 +10%
    2015$3,975 $151,000
    2014$3,975 $151,000 +0.1%
    2013$3,975 $150,914 +869.7%
    2012-- $15,563
    2011-- $15,563 +4.2%
    2010-- $14,940 -4%
    2009-- $15,563 -28.6%
    2007-- $21,788

    Find assessor info on the county website

    Neighborhood: Providence Village

    Nearby schools

    GreatSchools rating
    Schools provided by the listing agent
    • Elementary: James A Monaco
    • Middle: Aubrey
    • High: Aubrey
    • District: Aubrey ISD

    Source: NTREIS. This data may not be complete. We recommend contacting the local school district to confirm school assignments for this home.

    Get a cash offer in 3 minutes
    Find out how much your home could sell for in as little as 3 minutes with a no-obligation cash offer.
    Estimated market value
    $309,700
    Get a cash offer in 3 minutes
    Find out how much your home could sell for in as little as 3 minutes with a no-obligation cash offer.
    Estimated market value
    $309,700