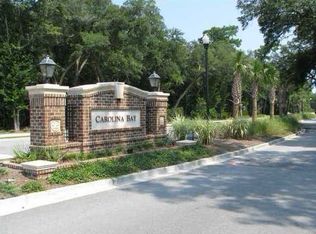
Welcome to 1909 Royal Empress Court, a thoughtfully updated 3,030-square-foot home in the highly desirable Carolina Bay neighborhood. With a new HVAC unit (2024), new roof (2024), fresh interior paint, brand new carpet throughout, and solar panels already in place, this home is move-in ready with major upgrades already taken care of.Inside, you'll find spacious, flowing living areas perfect for both everyday life and entertaining. Just off the entry is a formal dining area that leads directly into the kitchen, which opens to a large living space featuring a fireplace and an eat-in dining nook. A hallway off the living room leads to a downstairs bedroom and full bathroom--great for guests or a private office setup. Step through the eat-in space to access the back porch and fullyfenced backyard, ideal for relaxing or hosting friends. Upstairs, the primary suite offers a peaceful retreat with a large walk-in closet and ensuite bathroom featuring dual vanities, a walk-in shower, and a garden tub. Two more bedrooms, a full bath, and a versatile loft provide plenty of space to spread out. The extended driveway fits three cars alongside a two-car garage, offering generous parking. And for those with a green thumb, the side yard includes three garden pads already in place and ready for planting season. Located close to parks, West Ashley High, C.E. Williams, the library, Glen McConnell Parkway, and Savannah Highway this home connects you to everything Charleston has to offer while giving you space to unwind.
Closed
$647,000
1909 Royal Empress Ct, Charleston, SC 29414
4beds
3,030sqft
Single Family Residence
Built in 2013
10,454 Square Feet Lot
$658,300 Zestimate®
$214/sqft
$3,927 Estimated rent
Home value
$658,300
$625,000 - $691,000
$3,927/mo
Zestimate® history
Owner options
List your home for rent
$3,927/mo
Rent Zestimate®
Find your next renter with Zillow Rental Manager. Plus, with online applications, you can quickly screen prospective tenants – for free.
$3,927/mo
Rent Zestimate®
Refinance and save
$3,693/mo
Est. payment
Refinancing to a lower rate could help reduce your monthly payments and save thousands over the life of the loan.
$3,693/mo
Est. payment
Explore your selling options
Work with a Zillow partner agent
Leverage their expertise and Zillow's premium Showcase listings to get your home seen by more buyers.
Get startedList with your own agent
Get your home in front of millions of buyers by listing it on Zillow.
Learn how to do itSell it yourself
Take full control of how buyers see your home on Zillow by listing For Sale by Owner (FSBO).
List your homeWhat's special
Back porchTwo-car garageNew roofGarden tubVersatile loftNew hvac unitFresh interior paint
Zillow last checked:
Listing updated:
Listed by:
Coldwell Banker Comm/Atlantic Int'l
Bought with:
Realty ONE Group Coastal
Source: CTMLS,MLS#: 25009142
Facts & features
Interior
Bedrooms & bathrooms
- Bedrooms: 4
- Bathrooms: 3
- Full bathrooms: 3
Rooms
- Room types: Bonus Room, Great Room, Loft, Dining Room, Bonus, Eat-In-Kitchen, Foyer, Great, Pantry, Separate Dining, Study
Heating
- Forced Air, Natural Gas
Cooling
- Central Air
Appliances
- Laundry: Electric Dryer Hookup, Washer Hookup
Features
- Ceiling - Smooth, Garden Tub/Shower, Kitchen Island, Walk-In Closet(s), Ceiling Fan(s), Eat-in Kitchen, Entrance Foyer, Pantry
- Flooring: Carpet, Ceramic Tile, Wood
- Windows: Thermal Windows/Doors, Window Treatments
- Number of fireplaces: 1
- Fireplace features: Gas Log, Great Room, One
Interior area
- Total structure area: 3,030
- Total interior livable area: 3,030 sqft
Property
Parking
- Total spaces: 2
- Parking features: Garage, Attached, Off Street, Garage Door Opener
- Attached garage spaces: 2
Features
- Levels: Two
- Stories: 2
- Patio & porch: Patio, Screened
- Exterior features: Rain Gutters
- Fencing: Privacy,Wood
Lot
- Size: 10,454 Square Feet
- Features: 0 - .5 Acre, Cul-De-Sac
Details
- Parcel number: 3070600097
- Special conditions: Flood Insurance
Construction
Type & style
- Home type: SingleFamily
- Architectural style: Traditional
- Property subtype: Single Family Residence
Materials
- Vinyl Siding
- Foundation: Slab
- Roof: Asphalt
Condition
- New construction: No
- Year built: 2013
Utilities & green energy
- Sewer: Public Sewer
- Water: Public
Community & HOA
Community
- Features: Park, Pool, Walk/Jog Trails
- Subdivision: Carolina Bay
Location
- Region: Charleston
Financial & listing details
- Price per square foot: $214/sqft
- Tax assessed value: $600,700
- Annual tax amount: $2,200
- Date on market: 4/4/2025
- Listing terms: Cash,Conventional,FHA,VA Loan
Price history
| Date | Event | Price |
|---|---|---|
| 6/18/2025 | Sold | $647,000-1.6%$214/sqft |
Source:  CTMLS #25009142 Report a problem CTMLS #25009142 Report a problem | ||
| 5/16/2025 | Price change | $657,500-0.4%$217/sqft |
Source: CTMLS #25009142 Report a problem | ||
| 4/4/2025 | Listed for sale | $660,000+81.3%$218/sqft |
Source: CTMLS #25009142 Report a problem | ||
| 9/26/2018 | Sold | $364,000-1.4%$120/sqft |
Source: CTMLS #18021242 Report a problem | ||
| 8/10/2018 | Pending sale | $369,000$122/sqft |
Source: Highgarden Real Estate #18021242 Report a problem | ||
| 7/28/2018 | Listed for sale | $369,000+29.6%$122/sqft |
Source: Highgarden Real Estate #18021242 Report a problem | ||
| 12/13/2013 | Sold | $284,615$94/sqft |
Source: CTMLS #1321461 Report a problem | ||
Public tax history
| Year | Property taxes | Tax assessment |
|---|---|---|
| 2025 | $2,200 +13% | $16,740 +15% |
| 2024 | $1,947 +3.7% | $14,560 |
| 2023 | $1,878 +4% | $14,560 |
| 2022 | $1,805 -4.6% | $14,560 |
| 2021 | $1,892 -3.5% | $14,560 |
| 2020 | $1,961 -65.9% | $14,560 -33.3% |
| 2019 | $5,752 | $21,840 +91.6% |
| 2017 | $5,752 +302.4% | $11,400 |
| 2016 | $1,430 +4.6% | $11,400 |
| 2015 | $1,367 -3.4% | $11,400 |
| 2014 | $1,415 | -- |
Find assessor info on the county website
Neighborhood: 29414
Nearby homes
- $629,6004 bd3 ba2.9k sqft1905 Royal Assembly Dr, Charleston, SC 29414Off Market
- $672,0004 bd3 ba3k sqft1905 Royal Empress Ct, Charleston, SC 29414Off Market

- $583,3003 bd2 ba2.1k sqft1910 Royal Empress Ct, Charleston, SC 29414Off Market
- $652,3004 bd2 ba3.2k sqft1901 Royal Empress Ct, Charleston, SC 29414Off Market
- $622,4004 bd2 ba3.1k sqft1906 Royal Empress Ct, Charleston, SC 29414Off Market
- $665,4005 bd3 ba3.2k sqft2061 Gammon St, Charleston, SC 29414Off Market
- $606,1003 bd2 ba2.4k sqft1902 Royal Empress Ct, Charleston, SC 29414Off Market
- $544,1003 bd2 ba1.9k sqft2057 Gammon St, Charleston, SC 29414Off Market
Nearby schools
GreatSchools rating
- 8/10Oakland Elementary SchoolGrades: PK-5Distance: 2.8 mi
- 4/10C. E. Williams Middle School For Creative & ScientGrades: 6-8Distance: 0.2 mi
- 7/10West Ashley High SchoolGrades: 9-12Distance: 0.4 mi
Schools provided by the listing agent
- Elementary: Oakland
- Middle: C E Williams
- High: West Ashley
Source: CTMLS. This data may not be complete. We recommend contacting the local school district to confirm school assignments for this home.
Get a cash offer in 3 minutes
Find out how much your home could sell for in as little as 3 minutes with a no-obligation cash offer.
Estimated market value
$658,300
Get a cash offer in 3 minutes
Find out how much your home could sell for in as little as 3 minutes with a no-obligation cash offer.
Estimated market value
$658,300
- South Carolina
- Charleston County
- Charleston
- 29414
- 1909 Royal Empress Ct
Nearby cities
Nearby neighborhoods
Nearby zip codes
Other Charleston Topics
