Welcome To This Immaculate And Well Kept Beautifully Renovated And Thoughtfully Updated 2 Bedroom, 2 Bath Ranch That Is Ideally Situated Along The Edge Of Green Hills Golf Course Which Offers Picturesque Views And A Peaceful Setting.step Inside To Discover A Spacious Living Room Filled With Natural Light, A Separate Dining Area That Is Perfect For Entertaining And A Beautifully Updated Kitchen Featuring A Convenient Snack Bar, New Backsplash, Counters, Sink, Faucets, Hardware And Stainless Steel Appliances. The Stunning Sunroom Addition Provides The Perfect Place To Relax Year-round And Opens To A Freshly Power Washed & Resealed (wood Railings) Large Trex Deck Where You Can Enjoy Your Morning Coffee Or Unwind While Taking In The Scenic Golf Course Views. Both Bedrooms Offer Generous Space And Comfort, While The Primary Suite Features A Walk-in Closet With Custom Organizers And A Private Bath For Added Convenience. Both Bathrooms Have New Vanity Cabinets, Flooring, Shower/light Fixtures And Mirrors.other Major Improvements That Have Been Made Within The Last 9 Months Are A New Roof And Reverse Osmosis System, Hot Water Heater, Luxury Vinyl Plank Flooring, Entire Interior (walls And Ceilings) Freshly Painted, Custom Window Shades/coverings Installed, Interior And Exterior Light Fixtures, Ceiling Fans, Thermostat And Landscaping. With Quality Updates Throughout, Stylish Finishes And A Desirable Location, This Move-in-ready Home Combines Modern Comfort With Exceptional Views And Low-maintenance Living. This Is Arare Opportunity To Own A Beautifully Updated Home In A Setting You'll Enjoy Every Day!
Sold for $225,000
$225,000
1909 S Main St, Clyde, OH 43410
2beds
1,490sqft
Single Family Residence
Built in 1983
0.27 Acres Lot
$225,600 Zestimate®
$151/sqft
$1,638 Estimated rent
Home value
$225,600
$214,000 - $237,000
$1,638/mo
Zestimate® history
Owner options
List your home for rent
$1,638/mo
Rent Zestimate®
Find your next renter with Zillow Rental Manager. Plus, with online applications, you can quickly screen prospective tenants – for free.
$1,638/mo
Rent Zestimate®
Refinance and save
$1,504/mo
Est. payment
Refinancing to a lower rate could help reduce your monthly payments and save thousands over the life of the loan.
$1,504/mo
Est. payment
Explore your selling options
Work with a Zillow partner agent
Leverage their expertise and Zillow's premium Showcase listings to get your home seen by more buyers.
Get startedList with your own agent
Get your home in front of millions of buyers by listing it on Zillow.
Learn how to do itSell it yourself
Take full control of how buyers see your home on Zillow by listing For Sale by Owner (FSBO).
List your homeWhat's special
Zillow last checked:
Listing updated:
Listed by:
Monica Camarata 419-355-2800 monicawithbolte@yahoo.com,
Century 21 Bolte Real Estate
Bought with:
Monica Camarata, 408649
Century 21 Bolte Real Estate
Source: Firelands MLS,MLS#: 20262354Originating MLS: Firelands MLS
Facts & features
Interior
Bedrooms & bathrooms
- Bedrooms: 2
- Bathrooms: 2
- Full bathrooms: 2
Rooms
- Room types: Sun Room
Primary bedroom
- Level: Main
- Area: 151.65
- Dimensions: 15 x 10.11
Bedroom 2
- Level: Main
- Area: 175
- Dimensions: 14 x 12.5
Bedroom 3
- Area: 0
- Dimensions: 0 x 0
Bedroom 4
- Area: 0
- Dimensions: 0 x 0
Bedroom 5
- Area: 0
- Dimensions: 0 x 0
Bathroom
- Level: Main
Bathroom 1
- Level: Main
Dining room
- Features: Combo
- Level: Main
- Area: 117
- Dimensions: 13 x 9
Family room
- Area: 0
- Dimensions: 0 x 0
Kitchen
- Level: Main
- Area: 140
- Dimensions: 14 x 10
Living room
- Level: Main
- Area: 281.71
- Dimensions: 19.7 x 14.3
Heating
- Gas, Forced Air, Furnace Serviced March 2026 And Central Air Serviced June 2026. New Hot Water Heater Fall 2025
Cooling
- Central Air
Appliances
- Included: Dishwasher, Dryer, Microwave, Range, Refrigerator, Washer
- Laundry: None
Features
- Ceiling Fan(s)
- Basement: Crawl Space
Interior area
- Total structure area: 1,490
- Total interior livable area: 1,490 sqft
Property
Parking
- Total spaces: 2
- Parking features: Inside Entrance, Attached, Garage Door Opener, Paved
- Attached garage spaces: 2
- Has uncovered spaces: Yes
Features
- Levels: One
- Stories: 1
- Patio & porch: Back Deck
Lot
- Size: 0.27 Acres
Details
- Parcel number: 062500003603
Construction
Type & style
- Home type: SingleFamily
- Property subtype: Single Family Residence
Materials
- Vinyl Siding
- Roof: Asphalt,See Roof Comment,New Roof June 2026
Condition
- Year built: 1983
Utilities & green energy
- Electric: Circuit Breakers, ON
- Gas: Columbia Gas
- Sewer: Septic Tank, See Sewer Comment, Sewer Report Is Attached. Shared Septic System With Adjoining Neighbor.
- Water: Well, See Water Comment, Shared Well & Water Softener with Adjoining Neighbor. NORW is Available. Buyers Responsible to Confirm Hookup Details.
Community & HOA
Community
- Security: Surveillance On Site
Location
- Region: Clyde
Financial & listing details
- Price per square foot: $151/sqft
- Annual tax amount: $1,942
- Price range: $225K - $225K
- Date on market: 6/22/2026
- Date available: 01/01/1800
- Listing terms: VA Loan
Price history
| Date | Event | Price |
|---|---|---|
| 8/7/2026 | Sold | $225,000$151/sqft |
Source: Firelands MLS #20262354 Report a problem | ||
| 7/1/2026 | Contingent | $225,000$151/sqft |
Source: Firelands MLS #20262354 Report a problem | ||
| 6/29/2026 | Listed for sale | $225,000+30.1%$151/sqft |
Source: Firelands MLS #20262354 Report a problem | ||
| 9/18/2025 | Sold | $173,000-3.8%$116/sqft |
Source: Firelands MLS #20253246 Report a problem | ||
| 9/9/2025 | Contingent | $179,900$121/sqft |
Source: Firelands MLS #20253246 Report a problem | ||
| 9/2/2025 | Listed for sale | $179,900$121/sqft |
Source: Firelands MLS #20253246 Report a problem | ||
Public tax history
Tax history is unavailable.
Neighborhood: 43410
Nearby homes
- $286,4004 bd4 ba2.6k sqft1921 S Main St, Clyde, OH 43410Off Market
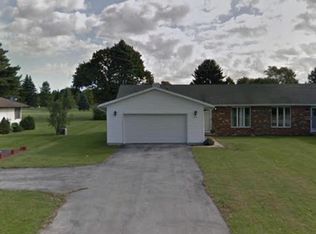
- $3,700-- bd-- ba-- sqftState Route 101, Clyde, OH 43410Off Market
- $4,400-- bd-- ba-- sqftState Route 101, Clyde, OH 43410Off Market
- $3,8000.63 acresState Route 101, Clyde, OH 43410Off Market
- $77,500-- bd-- ba-- sqftState Route 101, Clyde, OH 43410Off Market
- $20,600-- bd-- ba-- sqftState Route 101, Clyde, OH 43410Off Market
- $94,900-- bd-- ba-- sqftState Route 101, Clyde, OH 43410Off Market
- $25,500-- bd-- ba-- sqftState Route 101, Clyde, OH 43410Off Market
Nearby schools
GreatSchools rating
- NAClyde Elementary SchoolGrades: PK-2Distance: 1.5 mi
- 8/10McPherson Middle SchoolGrades: 6-8Distance: 0.8 mi
- 6/10Clyde High SchoolGrades: 9-12Distance: 1.2 mi
Schools provided by the listing agent
- District: Clyde-Green Springs
Source: Firelands MLS. This data may not be complete. We recommend contacting the local school district to confirm school assignments for this home.
Sell for more on Zillow
Get a Zillow Showcase℠ listing at no additional cost and you could sell for .
$225,600
2% more
+$4,512
With Zillow Showcase(estimated)
$230,112
Sell for more on Zillow
Get a Zillow Showcase℠ listing at no additional cost and you could sell for .
$225,600
2% more
+$4,512
With Zillow Showcase(estimated)
$230,112
- Ohio
- Sandusky County
- Clyde
- 43410
- 1909 S Main St
