Skip main navigation
Pending
  • $232,000

    1909 S Nettleton Avenue, Springfield, MO 65807

    3beds
    1,457sqft
    : 
    $1,534/mo
    Get pre-qualified
    Single Family Residence
    Built in 1964
    10,018 Square Feet Lot
    $231,500 Zestimate®
    $159/sqft
    $-- HOA

    What's special

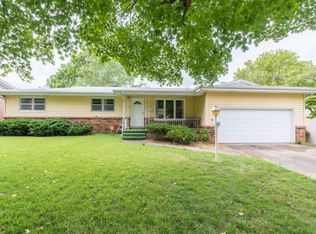
    Chandeliers? We love them! If you're not a fan we can replace them. Welcome Home! Nestled in a prime location near Bass Pro Shop and Mercy Hospital, this charming **pet-free** home is ready to welcome you in. This delightful space has so much to offer! Step inside and discover a thoughtfully designed, carpet-free interior featuring 3 bedrooms, 2 bathrooms, and a **split floorplan**--ideal for those who prefer separate bedroom spaces. The primary bedroom comes with its own private bathroom, adding extra comfort and convenience. The kitchen is a dream with a stylish granite countertop, tile backsplash, a bar, and there's even a dining room, making it the perfect spot for gathering and entertaining. With two spacious living areas, there's plenty of room to relax. The oversized two-car garage is a standout, offering an unheated office space plus extra storage--ideal for hobbies, work, or keeping things organized. Outside, you'll love the fully fenced backyard, perfect for play, outdoor entertaining, or quiet evenings. But perhaps the most magical part of this home is the sunroom, a cozy retreat where you can unwind morning, noon, or night beside the warmth of a woodstove. Come see for yourself why this adorable pet-free home is ready to be yours--your perfect home sweet home awaits!
    17 days
    |
    421
    |
    37
    |

    Likely to sell faster than

    Zillow last checked:

    Listing updated:

    Listed by:

    Randy R Fry 417-889-3558,

    Jones Properties

    Source: SOMOMLS as distributed by MLS GRID,MLS#: 60330361MLS Logo

      Facts & features

      Interior

      Bedrooms & bathrooms
      • Bedrooms: 3
      • Bathrooms: 2
      • Full bathrooms: 2
      Rooms
      • Room types: Master Bedroom, Sun Room, Living Areas (2), Office, Family Room
      Heating
      • Forced Air, Central, Fireplace(s), Natural Gas
      Cooling
      • Central Air, Ceiling Fan(s)
      Appliances
      • Included: Gas Water Heater, Free-Standing Electric Oven
      • Laundry: Main Level, W/D Hookup
      Features
      • Internet - Cable, Granite Counters, Walk-in Shower, High Speed Internet
      • Flooring: Laminate, Vinyl
      • Doors: Storm Door(s)
      • Has basement: No
      • Attic: Partially Floored,Pull Down Stairs
      • Has fireplace: Yes
      • Fireplace features: Free Standing, Wood Burning
      Interior area
      • Total structure area: 1,765
      • Total interior livable area: 1,457 sqft
      • Finished area above ground: 1,457
      • Finished area below ground: 0

      Property

      Parking
      • Total spaces: 2
      • Parking features: Driveway, Workshop in Garage, Paved, Garage Faces Front, Garage Door Opener
      • Attached garage spaces: 2
      • Has uncovered spaces: Yes
      Features
      • Levels: One
      • Stories: 1
      • Patio & porch: Patio, Front Porch
      • Exterior features: Rain Gutters, Cable Access
      • Fencing: Privacy,Chain Link,Wood
      • Has view: Yes
      • View description: City
      Lot
      • Size: 10,018 Square Feet
      • Dimensions: 74 x 136
      • Features: Curbs, Level
      Details
      • Parcel number: 1335211006

      Construction

      Type & style
      • Home type: SingleFamily
      • Architectural style: Ranch
      • Property subtype: Single Family Residence
      Materials
      • Vinyl Siding
      • Foundation: Brick/Mortar, Crawl Space
      • Roof: Composition
      Condition
      • Year built: 1964

      Utilities & green energy

      • Sewer: Public Sewer
      • Water: Public
      • Utilities for property: Cable Available
      Green energy
      • Energy efficient items: High Efficiency - 90%+

      Community & HOA

      Community
      • Security: Smoke Detector(s), Carbon Monoxide Detector(s)
      • Subdivision: Westwood Acres
      Location
      • Region: Springfield

      Financial & listing details

      • Price per square foot: $159/sqft
      • Tax assessed value: $128,800
      • Annual tax amount: $1,219
      • Date on market: 8/1/2026
      • Listing terms: Cash,VA Loan,FHA,Conventional
      • Road surface type: Asphalt, Concrete

        Estimated market value

        $231,500

        $220,000 - $243,000

        $1,377/mo

        Price history

        DateEventPrice
        8/12/2026Pending sale$232,000$159/sqft
        Source: SOMOMLS as distributed by MLS GRID #60330361 Report a problem
        8/1/2026Listed for sale$232,000-14.1%$159/sqft
        Source: SOMOMLS as distributed by MLS GRID #60330361 Report a problem
        5/14/2025Listing removed--
        Source: Owner Report a problem
        5/5/2025Price change$270,000+12.5%$185/sqft
        Source: Owner Report a problem
        5/4/2023Pending sale$239,900$165/sqft
        Source: SOMOMLS as distributed by MLS GRID #60241718 Report a problem
        5/2/2023Listed for sale$239,900$165/sqft
        Source: SOMOMLS as distributed by MLS GRID #60241718 Report a problem

        Public tax history

        YearProperty taxesTax assessment
        2025$1,219 +5%$24,470 +13%
        2024$1,162 +0.6%$21,650
        2023$1,155 +7.6%$21,650 +10.2%
        2022$1,073 +0%$19,650
        2021$1,073 +7.6%$19,650 +12.5%
        2020$998 +12.5%$17,470 +9.3%
        2018$886 +6.9%$15,980 +5.6%
        2017$829 $15,130
        2016$829 $15,130
        2015$829 +0.9%$15,130 +2.2%
        2014$822 $14,810 -4.4%
        2012-- $15,490
        2011-- $15,490 +1.6%
        2010-- $15,240 +4.5%
        2006$638 $14,580
        2005$638 +3.4%$14,580 +7%
        2004$617 +0.4%$13,630
        2003$614 +1.5%$13,630
        2002$606 -3%$13,630
        2001$624 $13,630
        Find assessor info on the county website

        Monthly payment

        Est. payment

        Payment breakdown

        Explore the cost of this home by adjusting the details. Changes won't be saved.
        All calculations are estimates and provided by Zillow, Inc. for informational purposes only. Actual amounts may vary.
        HOA fees may include property taxes on listings classified as Co-Ops. Contact the listing agent and/or owner for fee details.
        See how much you could borrow to make a competitive offer.

        Climate risks

        Neighborhood: Mark Twain

        Getting around

        59 / 100
        Somewhat Walkable
        63 / 100
        Bikeable

        Nearby schools

        GreatSchools rating
        Schools provided by the listing agent
        • Elementary: SGF-Mark Twain
        • Middle: SGF-Jarrett
        • High: SGF-Parkview

        Source: SOMOMLS as distributed by MLS GRID. This data may not be complete. We recommend contacting the local school district to confirm school assignments for this home.

        A local agent can set up tours, give advice and negotiate with sellers.

        Browse local experts

        Similar homes