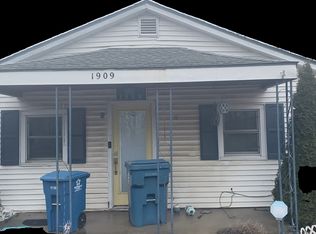
Recently renovated 800 sq ft home located near downtown Indianapolis featuring a modern open-concept layout that seamlessly connects the kitchen and living room. The property includes brand-new flooring throughout, a fully updated kitchen with contemporary finishes, and a remodeled bathroom with modern fixtures. Freshly painted walls provide a clean, neutral aesthetic suitable for any decor style, along with upgraded ceiling fans and updated trim and detailing throughout. The home sits on a large lot with ample outdoor space, perfect for enjoying the outdoors, gardening, or entertaining, and includes a spacious 2-car garage offering convenient parking and additional storage. This property combines comfort, functionality, and modern updates, making it ideal for tenants seeking a stylish, low-maintenance home close to downtown Indianapolis.
Utilities & Move-In Requirements
The tenant is responsible for all utilities, including water, electricity, internet, and cable services.
The first month's rent and security deposit must be paid in full prior to move-in.
Pets may be considered on a case-by-case basis and are subject to owner approval.
House for rent
Accepts Zillow applications
$1,675/mo
Fees may apply
1909 S Pershing Ave, Indianapolis, IN 46221
3beds
800sqft
Price may not include required fees and charges. Price shown reflects the lease term provided. Learn more|
Fast & easy Zillow application.
This property accepts Zillow applications. Click 'Apply now' to fill out the online form once and apply to as many participating properties as you want. Just $35 for 30 days.
Single family residence
Available now
No pets
Central air
Hookups laundry
Detached parking
Forced air
What's special
Modern open-concept layoutUpgraded ceiling fansRecently renovatedBrand-new flooring throughout
- 13 days |
- -- |
- -- |
Zillow last checked:
Listing updated:
Travel times
Facts & features
Interior
Bedrooms & bathrooms
- Bedrooms: 3
- Bathrooms: 2
- Full bathrooms: 1
- 1/2 bathrooms: 1
Heating
- Forced Air
Cooling
- Central Air
Appliances
- Included: Freezer, Microwave, Oven, Refrigerator, WD Hookup
- Laundry: Hookups
Features
- WD Hookup
- Flooring: Hardwood
Interior area
- Total interior livable area: 800 sqft
Property
Parking
- Parking features: Detached
- Details: Contact manager
Features
- Exterior features: Cable not included in rent, Electricity not included in rent, Heating system: Forced Air, Internet not included in rent, No Utilities included in rent, Water not included in rent
Details
- Parcel number: 491116103074000901
Construction
Type & style
- Home type: SingleFamily
- Property subtype: Single Family Residence
Community & HOA
Location
- Region: Indianapolis
Financial & listing details
- Lease term: 1 Year
Price history
| Date | Event | Price |
|---|---|---|
| 6/23/2026 | Listed for rent | $1,675$2/sqft |
Source: Zillow Rentals Report a problem | ||
Neighborhood: West Indianapolis
Nearby schools
GreatSchools rating
- 3/10Daniel Webster School 46Grades: PK-5Distance: 0.6 mi
- 4/10William Penn School 49Grades: 6-8Distance: 0.9 mi
- 1/10George Washington Community High School (9-12)Grades: 9-12Distance: 1.7 mi
Nearby cities
Nearby neighborhoods
Nearby zip codes
Nearby rental buildings
- Grid
- Stone Ridge Flats and Townhomes
- Park 66 Flats
- Harrison Place Apartments
- Marleigh Apartments
- Runaway Bay Apartments
- The Riverside Apartment Homes
- River House
- The Grounds
- Maxwell Apartments
- The Grove on 79th
- Temple Lofts
- The Pines at SoBro
- Everly at Meridian Hills
- The Lenox Apartment Homes
- Parkview Apartments LLC
- Greentree Apartments
- Timber Point Apartments
- Indiana Flats and Townhomes
- Cambridge Commons