Skip main navigation
Closed
  • $719,995

    1909 Saint John St, Charlotte, NC 28216

    4beds
    2,613sqft
    Single Family Residence
    Built in 2023
    0.14 Acres Lot
    $785,800 Zestimate®
    $276/sqft
    $2,874 Estimated rent

    Home value

    $785,800

    $747,000 - $833,000

    $2,874/mo

    Zestimate® history
    Loading
    Loading...

    Owner options

    List your home for rent

    $2,874/mo

    Rent Zestimate®

    Find your next renter with Zillow Rental Manager. Plus, with online applications, you can quickly screen prospective tenants – for free.

    Learn more

    $2,874/mo

    Rent Zestimate®

    Refinance and save

    $4,290/mo

    Est. payment

    Refinancing to a lower rate could help reduce your monthly payments and save thousands over the life of the loan.

    See today's rates

    $4,290/mo

    Est. payment

    Explore your selling options

    Work with a Zillow partner agent

    Leverage their expertise and Zillow's premium Showcase listings to get your home seen by more buyers.

    Get started

    List with your own agent

    Get your home in front of millions of buyers by listing it on Zillow.

    Learn how to do it

    Sell it yourself

    Take full control of how buyers see your home on Zillow by listing For Sale by Owner (FSBO).

    List your home

    What's special

    Stone fireplaceNatural lightShowcase tiled wallLarge dining roomBeautifully appointed kitchenWalk in storageBeverage cooler
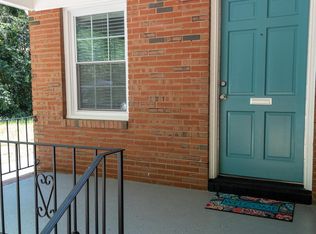
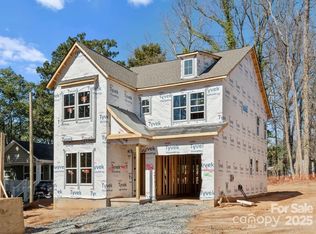
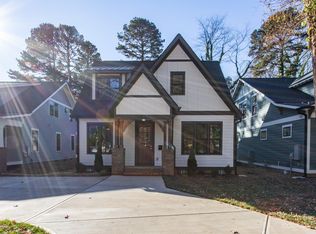
    Adorable bungalow located in Historic Biddle Heights, minutes to uptown. Natural light highlights cozy living area complete with stone fireplace. Beautifully appointed kitchen with warm, neutral palette showcases custom cabinets with island, quartz countertop, 36 in gas range. Butler’s pantry with beverage cooler. Three panel sliding glass door welcomes in sunlight, highlighting large dining room. Laundry with built in hall tree. Owner’s suite on main. Judges paneling wall accents bedroom with huge custom walk in closet. Interior designer’s choice-showcase tiled wall behind stand-alone tub. Zero entry shower with frameless glass and double vanity. Additional bedroom or office with closet on main, next to full bathroom. Quaint loft area upstairs with built in bookshelves, perfect for a reading nook or comfortable sitting area. Two bedrooms upstairs, Jack & Jill bathroom with tile inlays on floor. Walk in storage. Outlets in baseboards throughout. Real Estate Agent is part owner.

    Zillow last checked:

    Listing updated:

    Listed by:

    Daniel Tart danieltart@yahoo.com,

    5 Points Realty

    Bought with:

    Jodi Sosna

    Progressive Urban Real Estate LLC

    Source: Canopy MLS as distributed by MLS GRID,MLS#: 4092779MLS Logo

    Facts & features

    Interior

    Bedrooms & bathrooms
    • Bedrooms: 4
    • Bathrooms: 3
    • Full bathrooms: 3
    • Main level bedrooms: 2
    Primary bedroom
    • Features: Ceiling Fan(s), Walk-In Closet(s)
    • Level: Main
    • Area: 165.36 Square Feet
    • Dimensions: 11' 8" X 14' 2"
    Bedroom s
    • Features: Ceiling Fan(s)
    • Level: Main
    • Area: 141.84 Square Feet
    • Dimensions: 12' 5" X 11' 5"
    Bedroom s
    • Level: Upper
    • Area: 147.01 Square Feet
    • Dimensions: 12' 1" X 12' 2"
    Bedroom s
    • Features: Ceiling Fan(s)
    • Level: Upper
    • Area: 132.41 Square Feet
    • Dimensions: 9' 9" X 13' 7"
    Bathroom full
    • Level: Main
    • Area: 147.72 Square Feet
    • Dimensions: 15' 5" X 9' 7"
    Bathroom full
    • Level: Main
    • Area: 48.65 Square Feet
    • Dimensions: 8' 7" X 5' 8"
    Bathroom full
    • Level: Upper
    • Area: 120.81 Square Feet
    • Dimensions: 19' 4" X 6' 3"
    Dining area
    • Level: Main
    • Area: 221.38 Square Feet
    • Dimensions: 19' 3" X 11' 6"
    Kitchen
    • Features: Breakfast Bar, Kitchen Island
    • Level: Main
    • Area: 209.06 Square Feet
    • Dimensions: 12' 8" X 16' 6"
    Laundry
    • Features: Drop Zone
    • Level: Main
    • Area: 96.96 Square Feet
    • Dimensions: 12' 0" X 8' 1"
    Living room
    • Features: Ceiling Fan(s)
    • Level: Main
    • Area: 393.4 Square Feet
    • Dimensions: 19' 8" X 20' 0"
    Loft
    • Level: Upper
    • Area: 228.97 Square Feet
    • Dimensions: 13' 8" X 16' 9"
    Heating
    • Central, Electric, Natural Gas
    Cooling
    • Central Air, Electric
    Appliances
    • Included: Bar Fridge, Dishwasher, Disposal, Exhaust Fan, Gas Oven, Gas Range, Gas Water Heater, Microwave, Plumbed For Ice Maker, Refrigerator, Tankless Water Heater
    • Laundry: Electric Dryer Hookup, Main Level, Washer Hookup
    Features
    • Drop Zone, Pantry, Walk-In Closet(s)
    • Flooring: Tile, Wood
    • Doors: Insulated Door(s), Sliding Doors
    • Windows: Insulated Windows
    • Has basement: No
    • Attic: Walk-In
    • Fireplace features: Living Room
    Interior area
    • Total structure area: 2,613
    • Total interior livable area: 2,613 sqft
    • Finished area above ground: 2,613
    • Finished area below ground: 0

    Property

    Parking
    • Parking features: Driveway, Parking Space(s)
    • Has uncovered spaces: Yes
    Accessibility
    • Accessibility features: Roll-In Shower
    Features
    • Levels: Two
    • Stories: 2
    • Patio & porch: Front Porch, Rear Porch
    • Fencing: Back Yard,Privacy
    Lot
    • Size: 0.14 Acres
    • Dimensions: 50 x 125
    • Features: Wooded
    Details
    • Parcel number: 07505810
    • Zoning: N1-C
    • Special conditions: Standard

    Construction

    Type & style
    • Home type: SingleFamily
    • Architectural style: Bungalow
    • Property subtype: Single Family Residence
    Materials
    • Brick Partial, Fiber Cement, Metal, Shingle/Shake
    • Foundation: Crawl Space
    • Roof: Shingle
    Condition
    • New construction: Yes
    • Year built: 2023
    Details
    • Builder name: TK Construction

    Utilities & green energy

    • Sewer: Public Sewer
    • Water: City
    • Utilities for property: Cable Available, Electricity Connected, Underground Power Lines

    Community & HOA

    Community
    • Features: Street Lights
    • Security: Carbon Monoxide Detector(s), Smoke Detector(s)
    • Subdivision: Biddle Heights
    Location
    • Region: Charlotte

    Financial & listing details

    • Price per square foot: $276/sqft
    • Tax assessed value: $70,000
    • Annual tax amount: $6,299
    • Date on market: 12/7/2023
    • Cumulative days on market: 43 days
    • Listing terms: Cash,Conventional,FHA,FMHA,USDA Loan
    • Electric utility on property: Yes
    • Road surface type: Concrete, Paved

    Price history

    DateEventPrice
    2/22/2024Sold$719,995$276/sqft
    Source: Canopy MLS as distributed by MLS GRID #4092779 Report a problem
    1/19/2024Price change$719,995-0.7%$276/sqft
    Source: Canopy MLS as distributed by MLS GRID #4092779 Report a problem
    12/8/2023Listed for sale$724,995+1171.9%$277/sqft
    Source: Canopy MLS as distributed by MLS GRID #4092779 Report a problem
    1/31/2020Sold$57,000+1040%$22/sqft
    Source: Public Record Report a problem
    8/30/2018Sold$5,000-28.6%$2/sqft
    Source: Public Record Report a problem
    7/28/2013Listing removed$7,000$3/sqft
    Source: Fred Warren Realty LLC #2110745 Report a problem
    4/12/2013Price change$7,000-22.2%$3/sqft
    Source: Fred Warren Realty LLC #2110745 Report a problem
    11/9/2012Listed for sale$9,000$3/sqft
    Source: Fred Warren Realty LLC #2110745 Report a problem

    Public tax history

    YearProperty taxesTax assessment
    2025$6,299 -7.7%$798,700 -10.8%
    2024$6,828 $895,200 +1178.9%
    2023-- $70,000 +107.1%
    2022-- $33,800
    2021-- $33,800
    2020-- $33,800
    2019$326 $33,800 +238%
    2018-- $10,000
    2017$129 $10,000
    2016$129 $10,000
    2015$129 +0.8%$10,000
    2014$128 --
    2013-- $10,000
    2012-- $10,000
    2011-- $10,000 -20%
    2010-- $12,500
    2009-- $12,500
    2008-- $12,500
    2007-- $12,500
    2006-- $12,500
    2005-- $12,500
    2004-- $12,500
    2003-- $12,500 +13.6%
    2002-- $11,000
    2001-- $11,000
    2000-- $11,000
    Find assessor info on the county website

    Neighborhood: Lincoln Heights

    Nearby schools

    GreatSchools rating
    Schools provided by the listing agent
    • Elementary: Bruns Avenue
    • Middle: Ranson
    • High: West Charlotte

    Source: Canopy MLS as distributed by MLS GRID. This data may not be complete. We recommend contacting the local school district to confirm school assignments for this home.

    Get a cash offer in 3 minutes
    Find out how much your home could sell for in as little as 3 minutes with a no-obligation cash offer.
    Estimated market value
    $785,800
    Get a cash offer in 3 minutes
    Find out how much your home could sell for in as little as 3 minutes with a no-obligation cash offer.
    Estimated market value
    $785,800