**Location and mountain views!** **Non HOA neighborhood**
Welcome to this immaculately cared-for, ranch-style, single-owner home. The main level features an open-concept layout ideal for both everyday living and entertaining. The beautifully remodeled kitchen showcases sleek quartz countertops, with eat in bar and designated dining area. Additionally, you’ll find three spacious bedrooms, including a primary suite with a private 3/4 ensuite bath, along with a full hall bathroom. Laundry is conveniently located on the main floor. Newer windows, LVP flooring and fresh paint throughout the upper level add a modern, move-in-ready feel.
The fully finished basement offers even more living space. Complete with a large additional bedroom, a 3/4 bath, and an expansive great room featuring a wet bar—perfect for multi-generational living, hosting guests, game room or relaxing nights in as a home theatre space.
Outside, enjoy low-maintenance living with turf in the front yard and a 2-car attached garage for convenience. The backyard is truly special, with no neighbors behind, offering stunning mountain views and breathtaking sunset evenings from the 2 patio spaces.
The home has been well maintained and thoughtfully updated—ready for you to move in and enjoy! This family has lovingly made wonderful memories and owned the home for 42 years!! They are ready for you to make new wonderful memories here! Welcome home!
Sold for $560,000
$560,000
1909 Sandhurst Drive, Castle Rock, CO 80104
4beds
2,228sqft
Single Family Residence
Built in 1984
5,662 Square Feet Lot
$557,700 Zestimate®
$251/sqft
$2,904 Estimated rent
Home value
$557,700
$530,000 - $586,000
$2,904/mo
Zestimate® history
Owner options
List your home for rent
$2,904/mo
Rent Zestimate®
Find your next renter with Zillow Rental Manager. Plus, with online applications, you can quickly screen prospective tenants – for free.
$2,904/mo
Rent Zestimate®
Refinance and save
$3,361/mo
Est. payment
Refinancing to a lower rate could help reduce your monthly payments and save thousands over the life of the loan.
$3,361/mo
Est. payment
Explore your selling options
Work with a Zillow partner agent
Leverage their expertise and Zillow's premium Showcase listings to get your home seen by more buyers.
Get startedList with your own agent
Get your home in front of millions of buyers by listing it on Zillow.
Learn how to do itSell it yourself
Take full control of how buyers see your home on Zillow by listing For Sale by Owner (FSBO).
List your homeWhat's special
Stunning mountain viewsFully finished basementFull hall bathroomThree spacious bedroomsDesignated dining areaLvp flooringSleek quartz countertops
Zillow last checked:
Listing updated:
Listed by:
Cassandra Reynolds 303-570-8174 soldbycasi@gmail.com,
RE/MAX Professionals
Bought with:
Brooke Booth, 100025255
Timberline Strategies Real Estate LLC
Source: REcolorado as distributed by MLS GRID,MLS#: 2194683
Facts & features
Interior
Bedrooms & bathrooms
- Bedrooms: 4
- Bathrooms: 3
- Full bathrooms: 1
- 3/4 bathrooms: 2
- Main level bathrooms: 2
- Main level bedrooms: 3
Bedroom
- Description: Very Large Room With Walk In Closet And En Suite 3/4 Bathroom
- Features: Primary Suite
- Level: Main
- Area: 189.8 Square Feet
- Dimensions: 14.6 x 13
Bedroom
- Description: Spacious Bedroom On Main Level
- Level: Main
- Area: 148.83 Square Feet
- Dimensions: 12.3 x 12.1
Bedroom
- Description: Secondary Bedroom On Main Level
- Level: Main
- Area: 99.63 Square Feet
- Dimensions: 12.3 x 8.1
Bedroom
- Description: Over Sized Room With Egress Window
- Level: Basement
- Area: 196.25 Square Feet
- Dimensions: 12.5 x 15.7
Bathroom
- Description: Walk In Shower And Custom Floor Tile
- Features: En Suite Bathroom, Primary Suite
- Level: Main
- Area: 29.7 Square Feet
- Dimensions: 5.5 x 5.4
Bathroom
- Description: Full Bathroom Located On The Main Level
- Level: Main
- Area: 39.05 Square Feet
- Dimensions: 7.1 x 5.5
Bathroom
- Description: Newer, Updated Bathroom With Walk In Shower
- Level: Basement
- Area: 73.1 Square Feet
- Dimensions: 8.5 x 8.6
Dining room
- Description: Dedicated Dining Area Off The Kitchen
- Level: Main
- Area: 82.9 Square Feet
- Dimensions: 9.1 x 9.11
Great room
- Description: Large Great Room, With Wet Bar, Ideal For Entertaining Or Relaxing.
- Level: Basement
- Area: 338.1 Square Feet
- Dimensions: 13.8 x 24.5
Kitchen
- Description: Updated Kitchen With Quartz Countertops
- Level: Main
- Area: 84.72 Square Feet
- Dimensions: 9.3 x 9.11
Laundry
- Description: Laundry Closet Conveniently Located On The Main Level
- Level: Main
- Area: 13.77 Square Feet
- Dimensions: 2.7 x 5.1
Living room
- Description: Large, Very Open Room With French Doors Leading To Patio
- Level: Main
- Area: 374.08 Square Feet
- Dimensions: 22.4 x 16.7
Heating
- Forced Air
Cooling
- Central Air
Appliances
- Included: Dishwasher, Disposal, Dryer, Gas Water Heater, Oven, Range, Range Hood, Refrigerator, Washer
- Laundry: In Unit
Features
- Eat-in Kitchen, Open Floorplan, Pantry, Quartz Counters, Smoke Free, Walk-In Closet(s), Wet Bar
- Flooring: Tile, Vinyl
- Basement: Crawl Space,Finished,Partial,Sump Pump
Interior area
- Total structure area: 2,228
- Total interior livable area: 2,228 sqft
- Finished area above ground: 1,334
- Finished area below ground: 881
Property
Parking
- Total spaces: 2
- Parking features: Concrete
- Attached garage spaces: 2
Features
- Levels: One
- Stories: 1
- Patio & porch: Patio
- Exterior features: Private Yard, Rain Gutters
- Fencing: Partial
- Has view: Yes
- View description: City, Mountain(s)
Lot
- Size: 5,662 Square Feet
- Features: Landscaped, Sloped, Sprinklers In Front, Sprinklers In Rear
Details
- Parcel number: R0328184
- Special conditions: Standard
Construction
Type & style
- Home type: SingleFamily
- Architectural style: Traditional
- Property subtype: Single Family Residence
Materials
- Brick, Wood Siding
- Roof: Composition
Condition
- Updated/Remodeled
- Year built: 1984
Utilities & green energy
- Sewer: Public Sewer
- Water: Public
- Utilities for property: Cable Available, Electricity Connected, Natural Gas Connected
Community & HOA
Community
- Security: Carbon Monoxide Detector(s), Smoke Detector(s)
- Subdivision: Baldwin Park Estates
HOA
- Has HOA: No
Location
- Region: Castle Rock
Financial & listing details
- Price per square foot: $251/sqft
- Tax assessed value: $496,642
- Annual tax amount: $1,876
- Date on market: 4/2/2026
- Listing terms: Cash,Conventional,FHA,VA Loan
- Exclusions: Sellers Personal Property
- Ownership: Individual
- Electric utility on property: Yes
- Road surface type: Paved
Price history
| Date | Event | Price |
|---|---|---|
| 5/8/2026 | Sold | $560,000$251/sqft |
Source:  REcolorado as distributed by MLS GRID #2194683 Report a problem REcolorado as distributed by MLS GRID #2194683 Report a problem | ||
| 4/13/2026 | Pending sale | $560,000$251/sqft |
Source: REcolorado as distributed by MLS GRID #2194683 Report a problem | ||
| 4/11/2026 | Listed for sale | $560,000$251/sqft |
Source: REcolorado as distributed by MLS GRID #2194683 Report a problem | ||
| 4/7/2026 | Pending sale | $560,000$251/sqft |
Source: REcolorado as distributed by MLS GRID #2194683 Report a problem | ||
| 4/2/2026 | Listed for sale | $560,000$251/sqft |
Source: REcolorado as distributed by MLS GRID #2194683 Report a problem | ||
Public tax history
| Year | Property taxes | Tax assessment |
|---|---|---|
| 2025 | $1,838 -1.4% | $31,040 -15.9% |
| 2024 | $1,864 +57% | $36,920 -1% |
| 2023 | $1,187 -4.2% | $37,280 +50.5% |
| 2022 | $1,239 | $24,770 -2.8% |
| 2021 | -- | $25,480 +6.2% |
| 2020 | $1,634 +14.2% | $23,990 |
| 2019 | $1,431 +54.5% | $23,990 +17.7% |
| 2018 | $926 +9.2% | $20,380 |
| 2017 | $848 +150.9% | $20,380 +12% |
| 2016 | $338 -2.8% | $18,190 |
| 2015 | $348 +21.4% | $18,190 +17.5% |
| 2014 | $286 | $15,480 |
| 2013 | -- | $15,480 +0.1% |
| 2012 | -- | $15,460 |
| 2011 | -- | $15,460 -6.1% |
| 2010 | -- | $16,470 -6% |
| 2009 | $638 | $17,530 |
| 2008 | -- | $17,530 +0.2% |
| 2007 | -- | $17,500 |
| 2006 | $1,269 +5.6% | $17,500 +6% |
| 2004 | $1,202 -31.8% | $16,510 -1.3% |
| 2003 | $1,762 | $16,720 |
| 2002 | -- | $16,720 +17.7% |
| 2001 | $1,046 -9.9% | $14,210 +0% |
| 2000 | $1,160 | $14,209 |
Find assessor info on the county website
Neighborhood: 80104
Nearby homes
- $581,6004 bd3 ba2.7k sqft1911 Sandhurst Dr, Castle Rock, CO 80104Off Market

- $477,900-- bd-- ba-- sqft1911 Sandhurst Dr #16389, Castle Rock, CO 80104Off Market
- $471,6004 bd2 ba1.4k sqft1907 Sandhurst Dr, Castle Rock, CO 80104Off Market

- $505,0003 bd4 ba2.4k sqft1913 Sandhurst Dr, Castle Rock, CO 80104Sold
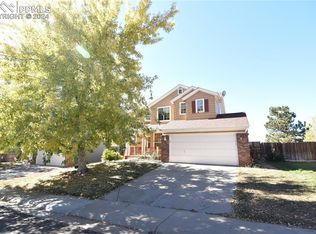
- $531,0004 bd3 ba2 sqft1905 Sandhurst Dr, Castle Rock, CO 80104Off Market
- $556,0003 bd3 ba2.2k sqft1951 Vineyard Dr, Castle Rock, CO 80104Off Market
- $587,6004 bd3 ba3.1k sqft1915 Sandhurst Dr, Castle Rock, CO 80104Off Market
- $452,2003 bd1 ba1.1k sqft1940 Shiloh Dr, Castle Rock, CO 80104Off Market
Nearby schools
GreatSchools rating
- 6/10South Ridge Elementary An Ib World SchoolGrades: K-5Distance: 0.8 mi
- 5/10Mesa Middle SchoolGrades: 6-8Distance: 2.5 mi
- 7/10Douglas County High SchoolGrades: 9-12Distance: 2.3 mi
Schools provided by the listing agent
- Elementary: South Ridge
- Middle: Mesa
- High: Douglas County
- District: Douglas RE-1
Source: REcolorado as distributed by MLS GRID. This data may not be complete. We recommend contacting the local school district to confirm school assignments for this home.
Get a cash offer in 3 minutes
Find out how much your home could sell for in as little as 3 minutes with a no-obligation cash offer.
Estimated market value
$557,700
Get a cash offer in 3 minutes
Find out how much your home could sell for in as little as 3 minutes with a no-obligation cash offer.
Estimated market value
$557,700
- Colorado
- Douglas County
- Castle Rock
- 80104
- 1909 Sandhurst Drive
Nearby cities
Nearby neighborhoods
Nearby zip codes
Other Castle Rock Topics
