Skip main navigation
Sold for $430,000
  • $430,000

    1909 Saratoga Lane, Fishkill, NY 12524

    2beds
    1,196sqft
    Condominium, Residential
    Built in 2008
    -- sqft lot
    $463,000 Zestimate®
    $360/sqft
    $2,775 Estimated rent

    Home value

    $463,000

    $412,000 - $519,000

    $2,775/mo

    Zestimate® history
    Loading
    Loading...

    Owner options

    List your home for rent

    $2,775/mo

    Rent Zestimate®

    Find your next renter with Zillow Rental Manager. Plus, with online applications, you can quickly screen prospective tenants – for free.

    Learn more

    $2,775/mo

    Rent Zestimate®

    Refinance and save

    $3,288/mo

    Est. payment

    Refinancing to a lower rate could help reduce your monthly payments and save thousands over the life of the loan.

    See today's rates

    $3,288/mo

    Est. payment

    Explore your selling options

    Work with a Zillow partner agent

    Leverage their expertise and Zillow's premium Showcase listings to get your home seen by more buyers.

    Get started

    List with your own agent

    Get your home in front of millions of buyers by listing it on Zillow.

    Learn how to do it

    Sell it yourself

    Take full control of how buyers see your home on Zillow by listing For Sale by Owner (FSBO).

    List your home

    What's special

    Beautiful daily sunsetsOpen floor planPrivate deckFormal dining room
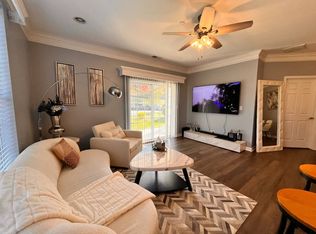
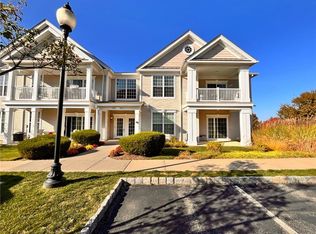
    Amazing 2 Bedroom, 2 Full Bath Condo located in Van Wyck Mews offering the most beautiful daily sunsets. The open floor plan flows throughout your living space & offers a formal dining room, open kitchen with dining bar & the living room which flows out to your private deck which is tucked away privately in the corner. Situated just across the street from the pool, offering additional storage space in your private storage room in the basement. Parking was made easy for this unit just outside the front door. Enter from the 1st floor yet nestled away on the 2nd floor for those perfect views.

    Zillow last checked:

    Listing updated:

    Listed by:

    Michele Rios 845-242-5762,

    BHHS Hudson Valley Properties 845-831-3080

    Bought with:

    Margaret R Rose, 30RO0938506

    Joncar Realty Inc

    Source: OneKey® MLS as distributed by MLS GRID,MLS#: 861702MLS Logo

    Facts & features

    Interior

    Bedrooms & bathrooms
    • Bedrooms: 2
    • Bathrooms: 2
    • Full bathrooms: 2
    Primary bedroom
    • Description: 14x15
    • Level: First
    Bedroom 2
    • Description: 10x12
    • Level: First
    Primary bathroom
    • Description: 8x9
    • Level: First
    Bathroom 2
    • Description: 6x8
    • Level: First
    Dining room
    • Description: 11x17
    • Level: First
    Kitchen
    • Description: 9X15, Granite
    • Level: First
    Living room
    • Description: 12x15
    • Level: First
    Heating
    • Forced Air
    Cooling
    • Central Air
    Appliances
    • Included: Dishwasher, Dryer, Gas Range, Microwave, Refrigerator, Washer
    • Laundry: In Unit
    Features
    • First Floor Bedroom, First Floor Full Bath, Breakfast Bar, Ceiling Fan(s), Chandelier, Crown Molding, Double Vanity, Entrance Foyer, Granite Counters, Kitchen Island, Primary Bathroom, Master Downstairs, Open Floorplan, Open Kitchen, Pantry, Recessed Lighting, Stone Counters, Storage
    • Flooring: Ceramic Tile, Hardwood
    • Basement: Common,Storage Space,Unfinished
    • Attic: None
    Interior area
    • Total structure area: 1,196
    • Total interior livable area: 1,196 sqft

    Property

    Parking
    • Total spaces: 1
    • Parking features: Assigned
    Features
    • Levels: One
    • Patio & porch: Covered
    • Exterior features: Lighting
    • Pool features: Fenced, In Ground
    Lot
    • Size: 436 Square Feet
    • Features: Landscaped
    Details
    • Parcel number: 1330896256197401040000
    • Special conditions: None

    Construction

    Type & style
    • Home type: Condo
    • Architectural style: Other
    • Property subtype: Condominium, Residential
    • Attached to another structure: Yes
    Condition
    • Actual
    • Year built: 2008
    • Major remodel year: 2008

    Utilities & green energy

    • Sewer: Public Sewer
    • Water: Public
    • Utilities for property: Cable Connected, Electricity Connected, Natural Gas Connected, Phone Connected, Sewer Connected, Trash Collection Private, Water Available

    Community & HOA

    Community
    • Features: Clubhouse, Curbs, Pool, Sidewalks
    • Security: Key Card Entry
    HOA
    • Has HOA: Yes
    • Amenities included: Clubhouse, Landscaping, Maintenance, Maintenance Grounds, Pool, Snow Removal, Trash
    • Services included: Common Area Maintenance, Maintenance Structure, Maintenance Grounds, Pool Service, Snow Removal, Trash
    • HOA fee: $329 monthly
    • HOA name: 845-473-3711
    Location
    • Region: Fishkill

    Financial & listing details

    • Price per square foot: $360/sqft
    • Tax assessed value: $381,300
    • Annual tax amount: $9,218
    • Date on market: 5/19/2025
    • Cumulative days on market: 2 days
    • Listing agreement: Exclusive Right To Sell
    • Listing terms: Cash,Conventional
    • Electric utility on property: Yes

    Price history

    DateEventPrice
    7/29/2025Sold$430,000+2.4%$360/sqft
    Source: OneKey® MLS as distributed by MLS GRID #861702 Report a problem
    7/24/2025Contingent$420,000$351/sqft
    Source: Berkshire Hathaway HomeServices New England Properties #861702 Report a problem
    6/3/2025Pending sale$420,000$351/sqft
    Source: BHHS broker feed #861702 Report a problem
    6/2/2025Contingent$420,000$351/sqft
    Source: Berkshire Hathaway HomeServices New England Properties #861702 Report a problem
    6/2/2025Pending sale$420,000$351/sqft
    Source: OneKey® MLS as distributed by MLS GRID #861702 Report a problem
    5/22/2025Listing removed$420,000$351/sqft
    Source: BHHS broker feed #861702 Report a problem
    5/19/2025Listed for sale$420,000+34.1%$351/sqft
    Source: OneKey® MLS as distributed by MLS GRID #861702 Report a problem
    6/29/2010Sold$313,248-2.1%$262/sqft
    Source: Public Record Report a problem
    4/15/2010Listed for sale$319,995$268/sqft
    Source: Toll Brothers Real Estate, Inc. Report a problem

    Public tax history

    YearProperty taxesTax assessment
    2025-- $408,000 +7%
    2024-- $381,300 +6.5%
    2023-- $358,100 +10%
    2022-- $325,500 +5%
    2021-- $310,000 +6.9%
    2020-- $290,000
    2019-- $290,000 +3.6%
    2018-- $280,000 +3.7%
    2017$4,970 $270,000
    2016-- $270,000
    2015-- $270,000 -1.8%
    2014-- $275,000 -6.8%
    2012-- $295,000
    2011-- $295,000
    2010-- $295,000 +61.2%
    2009-- $183,000 +357.5%
    2008-- $40,000
    Find assessor info on the county website

    Neighborhood: Merritt Park

    Nearby schools

    GreatSchools rating
    Schools provided by the listing agent
    • Elementary: Brinckerhoff Elementary School
    • Middle: Van Wyck Junior High School
    • High: Roy C Ketcham Senior High Sch

    Source: OneKey® MLS as distributed by MLS GRID. This data may not be complete. We recommend contacting the local school district to confirm school assignments for this home.

    Get a cash offer in 3 minutes
    Find out how much your home could sell for in as little as 3 minutes with a no-obligation cash offer.
    Estimated market value
    $463,000
    Get a cash offer in 3 minutes
    Find out how much your home could sell for in as little as 3 minutes with a no-obligation cash offer.
    Estimated market value
    $463,000