Skip main navigation
Closed
  • $600,000

    1909 Savanna Dr, Champaign, IL 61822

    6beds
    2,806sqft
    Single Family Residence
    Built in 2017
    0.26 Acres Lot
    $617,600 Zestimate®
    $214/sqft
    $3,466 Estimated rent

    Home value

    $617,600

    $550,000 - $692,000

    $3,466/mo

    Zestimate® history
    Loading
    Loading...

    Owner options

    List your home for rent

    $3,466/mo

    Rent Zestimate®

    Find your next renter with Zillow Rental Manager. Plus, with online applications, you can quickly screen prospective tenants – for free.

    Learn more

    $3,466/mo

    Rent Zestimate®

    Refinance and save

    $3,622/mo

    Est. payment

    Refinancing to a lower rate could help reduce your monthly payments and save thousands over the life of the loan.

    See today's rates

    $3,622/mo

    Est. payment

    Explore your selling options

    Work with a Zillow partner agent

    Leverage their expertise and Zillow's premium Showcase listings to get your home seen by more buyers.

    Get started

    List with your own agent

    Get your home in front of millions of buyers by listing it on Zillow.

    Learn how to do it

    Sell it yourself

    Take full control of how buyers see your home on Zillow by listing For Sale by Owner (FSBO).

    List your home

    What's special

    Gas fireplaceFinished basementBreathtaking sunset viewsRecessed lightingPrivate retreatSecond kitchenAbundance of natural light
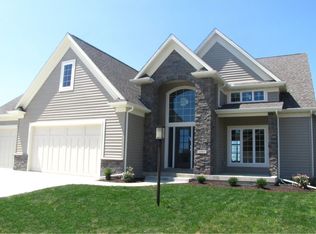
    Exquisite 6-bedroom, 4-bathroom (3965sf) former builder's model home, thoughtfully designed for luxurious and comfortable living, including a basement with 2 bedrooms, full bath, full kitchen and family room. Every detail in this home has been carefully curated to offer both modern elegance and everyday convenience. Step inside to discover beautiful birch hardwood floors that flow seamlessly throughout the open and airy layout, complemented by quartz countertops and an abundance of natural light. The kitchen is a true showstopper, featuring custom-painted maple cabinetry designed to resemble fine furniture, slate stainless steel appliances, and an inviting space perfect for gathering. This home is designed for both relaxation and entertainment, with a finished basement that includes a second kitchen, making it ideal for multi-generational living or hosting guests. Cozy up by the charming gas fireplace, while enjoying the warm ambiance created by rich exposed stack stone accents and subtle recessed lighting. Luxury and convenience continue with dual-zoned A/C and heating, ensuring year-round comfort, and a covered porch where you can unwind and take in breathtaking sunset views over an unobstructed backyard. With no neighbors behind, this private retreat is a rare find. Perfectly situated in Southwest Champaign's desirable Trails Edge Subdivision, this home is just moments from two parks and the YMCA fitness center, providing endless opportunities for outdoor fun and recreation. This is more than just a house-it's the perfect upscale home for comfortable living. Don't miss the chance to make it yours! Pre-Inspected.

    Zillow last checked:

    Listing updated:

    Listed by:

    Daniel Gordon 217-493-5956,

    RE/MAX REALTY ASSOCIATES-CHA,

    Bobbi Gordon, ABR,GRI 217-493-5959,

    RE/MAX REALTY ASSOCIATES-CHA

    Bought with:

    Ronald Fields, ABR,E-PRO,GRI

    AroundCU Real Estate Company

    Source: MRED as distributed by MLS GRID,MLS#: 12290366MLS Logo

    Facts & features

    Interior

    Bedrooms & bathrooms
    • Bedrooms: 6
    • Bathrooms: 4
    • Full bathrooms: 4
    Rooms
    • Room types: Bedroom 5, Bedroom 6, Kitchen, Family Room, Foyer, Storage, Pantry, Walk In Closet
    Primary bedroom
    • Features: Flooring (Carpet), Window Treatments (Shades), Bathroom (Full)
    • Level: Second
    • Area: 224 Square Feet
    • Dimensions: 16X14
    Bedroom 2
    • Features: Flooring (Carpet), Window Treatments (Shades)
    • Level: Second
    • Area: 132 Square Feet
    • Dimensions: 12X11
    Bedroom 3
    • Features: Flooring (Carpet), Window Treatments (Shades)
    • Level: Second
    • Area: 144 Square Feet
    • Dimensions: 12X12
    Bedroom 4
    • Features: Flooring (Carpet), Window Treatments (Shades)
    • Level: Second
    • Area: 156 Square Feet
    • Dimensions: 12X13
    Bedroom 5
    • Features: Flooring (Other), Window Treatments (Blinds)
    • Level: Basement
    • Area: 110 Square Feet
    • Dimensions: 11X10
    Bedroom 6
    • Features: Flooring (Carpet), Window Treatments (Blinds)
    • Level: Basement
    • Area: 132 Square Feet
    • Dimensions: 12X11
    Dining room
    • Features: Flooring (Hardwood), Window Treatments (Blinds)
    • Level: Main
    • Area: 180 Square Feet
    • Dimensions: 12X15
    Family room
    • Features: Flooring (Hardwood), Window Treatments (Blinds)
    • Level: Main
    • Area: 266 Square Feet
    • Dimensions: 19X14
    Other
    • Features: Flooring (Other), Window Treatments (Blinds)
    • Level: Basement
    • Area: 247 Square Feet
    • Dimensions: 13X19
    Foyer
    • Features: Flooring (Hardwood)
    • Level: Main
    • Area: 84 Square Feet
    • Dimensions: 7X12
    Kitchen
    • Features: Kitchen (Eating Area-Table Space, Island, Pantry-Walk-in), Flooring (Hardwood), Window Treatments (Blinds)
    • Level: Main
    • Area: 322 Square Feet
    • Dimensions: 14X23
    Kitchen 2nd
    • Features: Flooring (Other)
    • Level: Basement
    • Area: 195 Square Feet
    • Dimensions: 15X13
    Laundry
    • Features: Flooring (Ceramic Tile), Window Treatments (Shades)
    • Level: Second
    • Area: 96 Square Feet
    • Dimensions: 8X12
    Living room
    • Features: Flooring (Hardwood), Window Treatments (Blinds)
    • Level: Main
    • Area: 156 Square Feet
    • Dimensions: 12X13
    Pantry
    • Features: Flooring (Hardwood)
    • Level: Main
    • Area: 35 Square Feet
    • Dimensions: 5X7
    Storage
    • Features: Flooring (Other)
    • Level: Basement
    • Area: 150 Square Feet
    • Dimensions: 10X15
    Walk in closet
    • Features: Flooring (Carpet)
    • Level: Second
    • Area: 77 Square Feet
    • Dimensions: 7X11
    Heating
    • Natural Gas
    Cooling
    • Central Air, Zoned
    Appliances
    • Included: Range, Microwave, Dishwasher, Refrigerator, Disposal, Stainless Steel Appliance(s)
    • Laundry: Upper Level, Gas Dryer Hookup, Electric Dryer Hookup, Sink
    Features
    • In-Law Floorplan, 1st Floor Full Bath, Built-in Features, Walk-In Closet(s)
    • Flooring: Hardwood
    • Basement: Finished,Full
    • Attic: Unfinished
    • Number of fireplaces: 1
    • Fireplace features: Gas Log, Gas Starter, Family Room
    Interior area
    • Total structure area: 4,112
    • Total interior livable area: 2,806 sqft
    • Finished area below ground: 1,153

    Property

    Parking
    • Total spaces: 3
    • Parking features: Concrete, Garage Door Opener, Garage Owned, Attached, Garage
    • Attached garage spaces: 3
    • Has uncovered spaces: Yes
    Accessibility
    • Accessibility features: No Disability Access
    Features
    • Stories: 2
    • Patio & porch: Patio, Porch
    Lot
    • Size: 0.26 Acres
    • Dimensions: 80 X 140
    Details
    • Parcel number: 452020186005
    • Special conditions: None
    • Other equipment: Central Vacuum, TV-Cable, TV-Dish, Ceiling Fan(s), Sump Pump, Sprinkler-Lawn, Backup Sump Pump;

    Construction

    Type & style
    • Home type: SingleFamily
    • Property subtype: Single Family Residence
    Materials
    • Vinyl Siding, Stone
    • Foundation: Concrete Perimeter
    • Roof: Asphalt
    Condition
    • New construction: No
    • Year built: 2017

    Utilities & green energy

    • Electric: 200+ Amp Service
    • Sewer: Public Sewer
    • Water: Public

    Community & HOA

    Community
    • Features: Park, Curbs, Sidewalks, Street Paved
    • Security: Carbon Monoxide Detector(s)
    • Subdivision: Trails Edge
    HOA
    • Services included: None
    Location
    • Region: Champaign

    Financial & listing details

    • Price per square foot: $214/sqft
    • Tax assessed value: $539,190
    • Annual tax amount: $14,220
    • Date on market: 2/17/2025
    • Listing terms: VA
    • Ownership: Fee Simple

    Price history

    DateEventPrice
    4/30/2025Sold$600,000-1.6%$214/sqft
    Source: MRED as distributed by MLS GRID #12290366 Report a problem
    4/1/2025Contingent$610,000$217/sqft
    Source: MRED as distributed by MLS GRID #12290366 Report a problem
    3/24/2025Price change$610,000-0.8%$217/sqft
    Source: MRED as distributed by MLS GRID #12290366 Report a problem
    2/17/2025Listed for sale$614,900-2.4%$219/sqft
    Source: MRED as distributed by MLS GRID #12290366 Report a problem
    10/18/2024Listing removed$629,900$224/sqft
    Source: MRED as distributed by MLS GRID #12183106 Report a problem
    10/11/2024Listed for sale$629,900+34%$224/sqft
    Source: MRED as distributed by MLS GRID #12183106 Report a problem
    5/4/2020Sold$470,000-4.1%$167/sqft
    Source: MRED as distributed by MLS GRID #10592673 Report a problem
    4/2/2020Pending sale$489,900$175/sqft
    Source: Coldwell Banker R.E. Group #10592673 Report a problem
    4/1/2020Listed for sale$489,900$175/sqft
    Source: Coldwell Banker R.E. Group #10592673 Report a problem
    12/14/2019Listing removed$489,900$175/sqft
    Source: Coldwell Banker Real Estate Group #10482564 Report a problem
    9/8/2019Price change$489,900-1%$175/sqft
    Source: Coldwell Banker The Real Estate Group #10482564 Report a problem
    8/14/2019Listed for sale$495,000$176/sqft
    Source: Coldwell Banker The R.E. Group #10482564 Report a problem

    Public tax history

    YearProperty taxesTax assessment
    2024$15,150 +6.5%$179,730 +9.8%
    2023$14,220 +6.6%$163,690 +8.4%
    2022$13,334 +2.5%$151,000 +2%
    2021$13,003 -4.2%$148,040
    2020$13,573 +5.7%$148,040 +2.1%
    2019$12,843 $145,000 +1.6%
    2018$12,843 +541.1%$142,720 +280.7%
    2017$2,003 +16.1%$37,490 +72.7%
    2016$1,726 $21,710 +1.8%
    2015$1,726 +6572.5%$21,330 +6565.6%
    2014$26 +0.9%$320
    2013$26 -43.7%$320 -3%
    2012$46 +2.4%$330
    2011$44 $330 -2.9%
    2010$44 $340
    2009-- $340
    2008-- $340 +3%
    2007$23 +1.5%$330 +3.1%
    2006$23 $320
    2005-- --
    Find assessor info on the county website

    Neighborhood: 61822

    Nearby schools

    GreatSchools rating
    Schools provided by the listing agent
    • Elementary: Champaign Elementary School
    • High: Centennial High School
    • District: 4

    Source: MRED as distributed by MLS GRID. This data may not be complete. We recommend contacting the local school district to confirm school assignments for this home.

    Get pre-qualified for a loan
    At Zillow Home Loans, we can pre-qualify you in as little as 5 minutes with no impact to your credit score.

    An equal housing lender. NMLS #10287.

    Sell for more on Zillow
    Get a Zillow Showcase℠ listing at no additional cost and you could sell for .
    $617,600
    2% more
    +$12,352
    With Zillow Showcase(estimated)
    $629,952