Skip main navigation
Sold for $1,300,000
  • $1,300,000

    1909 Sequoia St, Fort Collins, CO 80525

    6beds
    3,562sqft
    Single Family Residence
    Built in 1967
    9,872 Square Feet Lot
    $1,299,700 Zestimate®
    $365/sqft
    $4,893 Estimated rent

    Home value

    $1,299,700

    $1.23M - $1.36M

    $4,893/mo

    Zestimate® history
    Loading
    Loading...

    Owner options

    List your home for rent

    $4,893/mo

    Rent Zestimate®

    Find your next renter with Zillow Rental Manager. Plus, with online applications, you can quickly screen prospective tenants – for free.

    Learn more

    $4,893/mo

    Rent Zestimate®

    Refinance and save

    $7,567/mo

    Est. payment

    Refinancing to a lower rate could help reduce your monthly payments and save thousands over the life of the loan.

    See today's rates

    $7,567/mo

    Est. payment

    Explore your selling options

    Work with a Zillow partner agent

    Leverage their expertise and Zillow's premium Showcase listings to get your home seen by more buyers.

    Get started

    List with your own agent

    Get your home in front of millions of buyers by listing it on Zillow.

    Learn how to do it

    Sell it yourself

    Take full control of how buyers see your home on Zillow by listing For Sale by Owner (FSBO).

    List your home

    What's special


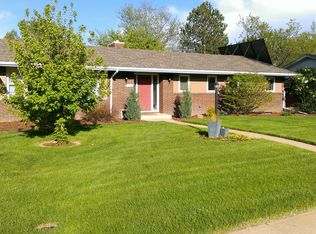
    Discover the perfect blend of modern elegance and spacious living at 1909 Sequoia in the coveted Indian Hills neighborhood in central Fort Collins with no HOA!! This stunning ranch-style home features six generous bedrooms and four beautifully appointed bathrooms, complemented by an oversized two-car garage. The three bedrooms on the main floor each have their own full bathroom. Possibilities are endless with the space in this home, perfect for multi generational living on the main floor. Enjoy a low-maintenance yard that allows you to spend more time relaxing and less time on upkeep. This home boasts an abundance of natural light and showcases a custom high-end remodel, all completed by licensed professionals, featuring modern updated finishes throughout. The thoughtful renovation has created a warm, welcoming atmosphere that makes you feel right at home. The primary suite is a true retreat, boasting a seamless walk-in shower and a dream closet that offers ample space for all your wardrobe needs. With an incredible location just minutes from vibrant downtown Fort Collins, shopping, dining, parks, and recreational facilities, don't miss your chance to call this exquisite property home!

    Zillow last checked:

    Listing updated:

    Listed by:

    Kennan Razey 970-412-1210,

    Group Mulberry

    Bought with:

    Maria Dellota, 100068553

    Group Mulberry

    Source: IRES as distributed by MLS GRID,MLS#: 1061430MLS Logo

    Facts & features

    Interior

    Bedrooms & bathrooms
    • Bedrooms: 6
    • Bathrooms: 4
    • Full bathrooms: 2
    • 3/4 bathrooms: 2
    • Main level bathrooms: 3
    Primary bedroom
    • Description: Wood
    • Features: 3/4 Primary Bath
    • Level: Main
    • Area: 182 Square Feet
    • Dimensions: 13 x 14
    Bedroom 2
    • Description: Carpet
    • Level: Main
    • Area: 130 Square Feet
    • Dimensions: 10 x 13
    Bedroom 3
    • Description: Carpet
    • Level: Main
    • Area: 169 Square Feet
    • Dimensions: 13 x 13
    Bedroom 4
    • Description: Carpet
    • Level: Basement
    • Area: 81 Square Feet
    • Dimensions: 9 x 9
    Bedroom 5
    • Description: Carpet
    • Level: Basement
    • Area: 130 Square Feet
    • Dimensions: 10 x 13
    Bedroom 6
    • Description: Carpet
    • Level: Basement
    • Area: 182 Square Feet
    • Dimensions: 13 x 14
    Dining room
    • Description: Wood
    • Level: Main
    • Area: 120 Square Feet
    • Dimensions: 10 x 12
    Family room
    • Description: Carpet
    • Level: Basement
    • Area: 260 Square Feet
    • Dimensions: 13 x 20
    Kitchen
    • Description: Wood
    • Level: Main
    • Area: 240 Square Feet
    • Dimensions: 12 x 20
    Laundry
    • Description: Laminate
    • Level: Basement
    • Area: 195 Square Feet
    • Dimensions: 13 x 15
    Living room
    • Description: Wood
    • Level: Main
    • Area: 280 Square Feet
    • Dimensions: 14 x 20
    Heating
    • Forced Air
    Cooling
    • Central Air, Ceiling Fan(s)
    Appliances
    • Included: Gas Range, Dishwasher, Refrigerator, Washer, Dryer, Microwave, Disposal
    Features
    • Eat-in Kitchen, Separate Dining Room, Open Floorplan, Pantry, Walk-In Closet(s), Kitchen Island, Two Primary Suites
    • Flooring: Wood
    • Windows: Window Coverings
    • Basement: Full,Partially Finished,Retrofit for Radon
    • Has fireplace: Yes
    • Fireplace features: Electric, Living Room
    Interior area
    • Total structure area: 2,106
    • Total interior livable area: 3,562 sqft
    • Finished area above ground: 2,106

    Property

    Parking
    • Total spaces: 2
    • Parking features: Attached, Oversized
    • Attached garage spaces: 2
    • Details: Attached
    Accessibility
    • Accessibility features: Level Lot, Level Drive, Main Floor Bath, Accessible Bedroom, Stall Shower
    Features
    • Levels: One
    • Stories: 1
    • Patio & porch: Patio, Deck
    • Exterior features: Sprinkler System
    • Fencing: Fenced,Wood
    Lot
    • Size: 9,872 sqft
    • Features: Evergreen Trees, Deciduous Trees, Level, Paved, Curbs, Gutters, Sidewalks, Fire Hydrant within 500 Feet
    Details
    • Parcel number: R0107379
    • Zoning: RL
    • Special conditions: Private Owner

    Construction

    Type & style
    • Home type: SingleFamily
    • Architectural style: Contemporary
    • Property subtype: Single Family Residence
    Materials
    • Frame, Brick
    • Roof: Composition
    Condition
    • New construction: No
    • Year built: 1967

    Utilities & green energy

    • Electric: City of FTC
    • Gas: Xcel
    • Sewer: Public Sewer
    • Water: City
    • Utilities for property: Natural Gas Available, Electricity Available, Cable Available, High Speed Avail

    Community & neighborhood

    Security
    • Security features: Fire Alarm
    Location
    • Region: Fort Collins
    • Subdivision: Indian Hills

    Other

    Other facts
    • Listing terms: Cash,Conventional,VA Loan
    • Road surface type: Asphalt

    Price history

    DateEventPrice
    7/1/2026Sold$1,300,000$365/sqft
    Source: IRES as distributed by MLS GRID #1061430 Report a problem
    6/15/2026Pending sale$1,300,000$365/sqft
    Source: REcolorado as distributed by MLS GRID #IR1061430 Report a problem
    6/13/2026Listed for sale$1,300,000+79.3%$365/sqft
    Source: IRES as distributed by MLS GRID #1061430 Report a problem
    11/7/2018Sold$725,000-1.4%$204/sqft
    Source: IRES as distributed by MLS GRID #861652 Report a problem
    9/10/2018Price change$735,000-2%$206/sqft
    Source: Roots Real Estate #861652 Report a problem
    7/25/2018Listed for sale$749,900+66.3%$211/sqft
    Source: Roots Real Estate #857361 Report a problem
    3/19/2018Sold$451,000$127/sqft
    Source: Public Record Report a problem

    Public tax history

    YearProperty taxesTax assessment
    2024$4,982 +26.5%$55,610 -1%
    2023$3,938 -1%$56,150 +34.6%
    2022$3,980 +0%$41,707 -2.8%
    2021$3,980 -0.4%$42,907 +0.9%
    2020$3,997 +56.8%$42,535 -0.7%
    2019$2,549 $42,833 +21.8%
    2018$2,549 $35,165
    2017$2,549 +0.3%$35,165 +11%
    2016$2,540 +18.1%$31,689 0%
    2015$2,151 +16.8%$31,690 +12.6%
    2014$1,842 $28,150
    2013-- $28,150 +6.9%
    2012-- $26,340
    2011-- $26,340 +2.7%
    2010-- $25,640
    2009-- $25,640 +39.4%
    2008-- $18,390
    2007-- $18,390 +15.7%
    2006-- $15,890 -33.4%
    2005-- $23,850 -14%
    2004-- $27,730 +17.4%
    2002-- $23,620
    2001-- $23,620

    Find assessor info on the county website

    Neighborhood: Indian Hills

    Nearby schools

    GreatSchools rating
    Schools provided by the listing agent
    • Elementary: Odea
    • Middle: Lesher
    • High: Ft Collins

    Source: IRES as distributed by MLS GRID. This data may not be complete. We recommend contacting the local school district to confirm school assignments for this home.

    Get a cash offer in 3 minutes
    Find out how much your home could sell for in as little as 3 minutes with a no-obligation cash offer.
    Estimated market value
    $1,299,700
    Get a cash offer in 3 minutes
    Find out how much your home could sell for in as little as 3 minutes with a no-obligation cash offer.
    Estimated market value
    $1,299,700