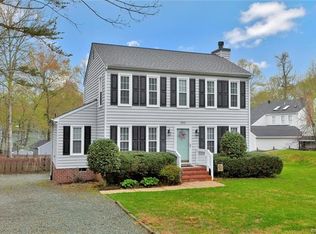
Tucked away in Henrico’s sought-after West End, 1909 Shady Branch Trail offers a spacious layout with a functional design suited for both everyday living and entertaining. Recently repainted throughout, the home presents a clean, refreshed interior with durable LVP flooring running through the main living areas on the first level.
The main living space is expansive and centered around a fireplace, creating a natural gathering area with plenty of room to spread out. The eat-in kitchen is equipped with butcher block countertops, a chef’s hood, stainless steel appliances, and direct access to a large rear deck—making it easy to enjoy outdoor dining or relaxation. The backyard is fully fenced for privacy and includes two large detached sheds, offering substantial storage or workspace options.
The home features 4 bedrooms, 3.5 bathrooms, and 2,486 square feet of living space. The first-floor primary suite is generously sized and positioned for convenience, complete with a walk-in closet and private access to the rear deck. The en-suite bath has been recently updated with a brand new walk-in shower, new surround, vanity, and light fixtures. Upstairs, an additional suite provides flexibility, along with two more bedrooms connected by a shared bathroom.
Additional features include dual-zoned central heat and air, energy-efficient replacement windows installed in 2014, and a roof replaced in 2015. Ideally located near the shops, dining, and everyday conveniences of Henrico’s West End, this home offers a great opportunity in a well-established area.
Check out the virtual tour; see the real thing in person and make this home yours today.
Sold for $455,000
$455,000
1909 Shady Branch Trl, Henrico, VA 23238
4beds
2,486sqft
Single Family Residence
Built in 1984
0.32 Acres Lot
$456,700 Zestimate®
$183/sqft
$3,262 Estimated rent
Home value
$456,700
$416,000 - $498,000
$3,262/mo
Zestimate® history
Owner options
List your home for rent
$3,262/mo
Rent Zestimate®
Find your next renter with Zillow Rental Manager. Plus, with online applications, you can quickly screen prospective tenants – for free.
$3,262/mo
Rent Zestimate®
Refinance and save
$2,737/mo
Est. payment
Refinancing to a lower rate could help reduce your monthly payments and save thousands over the life of the loan.
$2,737/mo
Est. payment
Explore your selling options
Work with a Zillow partner agent
Leverage their expertise and Zillow's premium Showcase listings to get your home seen by more buyers.
Get startedList with your own agent
Get your home in front of millions of buyers by listing it on Zillow.
Learn how to do itSell it yourself
Take full control of how buyers see your home on Zillow by listing For Sale by Owner (FSBO).
List your homeWhat's special
Zillow last checked:
Listing updated:
Listed by:
Daniel Harnsberger 804-380-1190,
EXP Realty, LLC
Bought with:
Zhanna Shuparska, 0225203862
Joyner Fine Properties
Source: CVRMLS,MLS#: 2606403 Originating MLS: Central Virginia Regional MLS
Originating MLS: Central Virginia Regional MLSFacts & features
Interior
Bedrooms & bathrooms
- Bedrooms: 4
- Bathrooms: 4
- Full bathrooms: 3
- 1/2 bathrooms: 1
Other
- Description: Shower
- Level: First
Other
- Description: Tub & Shower
- Level: Second
Half bath
- Level: First
Heating
- Electric, Heat Pump, Zoned
Cooling
- Central Air, Zoned
Appliances
- Included: Dryer, Dishwasher, Electric Water Heater, Disposal, Oven, Refrigerator, Stove, Water Heater, Washer
Features
- Bedroom on Main Level, Ceiling Fan(s), Dining Area, Eat-in Kitchen, Fireplace, Bath in Primary Bedroom, Main Level Primary, Pantry, Solid Surface Counters, Walk-In Closet(s)
- Flooring: Carpet, Tile, Vinyl
- Windows: Thermal Windows
- Basement: Crawl Space
- Attic: Pull Down Stairs
- Number of fireplaces: 1
- Fireplace features: Wood Burning
Interior area
- Total interior livable area: 2,486 sqft
- Finished area above ground: 2,486
- Finished area below ground: 0
Property
Parking
- Parking features: Driveway, No Garage, Paved
- Has uncovered spaces: Yes
Features
- Levels: Two
- Stories: 2
- Patio & porch: Deck, Porch
- Exterior features: Deck, Porch, Storage, Shed, Paved Driveway
- Pool features: None
- Fencing: Back Yard,Fenced
Lot
- Size: 0.32 Acres
Details
- Parcel number: 7347490552
- Zoning description: R3
Construction
Type & style
- Home type: SingleFamily
- Architectural style: Contemporary,Two Story
- Property subtype: Single Family Residence
Materials
- Drywall, Frame, Hardboard, Wood Siding
- Roof: Shingle
Condition
- Resale
- New construction: No
- Year built: 1984
Utilities & green energy
- Sewer: Public Sewer
- Water: Public
Community & HOA
Community
- Subdivision: The Woodlands
Location
- Region: Henrico
Financial & listing details
- Price per square foot: $183/sqft
- Tax assessed value: $467,900
- Annual tax amount: $3,883
- Date on market: 5/3/2026
- Ownership: Individuals
- Ownership type: Sole Proprietor
Price history
| Date | Event | Price |
|---|---|---|
| 5/15/2026 | Sold | $455,000-4.2%$183/sqft |
Source:  CVRMLS #2606403 Report a problem CVRMLS #2606403 Report a problem | ||
| 4/14/2026 | Pending sale | $475,000$191/sqft |
Source: CVRMLS #2606403 Report a problem | ||
| 4/3/2026 | Listed for sale | $475,000-3.1%$191/sqft |
Source: CVRMLS #2606403 Report a problem | ||
| 3/13/2026 | Listing removed | $489,999$197/sqft |
Source: CVRMLS #2532994 Report a problem | ||
| 2/25/2026 | Price change | $489,999-2%$197/sqft |
Source: CVRMLS #2532994 Report a problem | ||
| 2/10/2026 | Price change | $499,999-2.9%$201/sqft |
Source: CVRMLS #2532994 Report a problem | ||
| 1/29/2026 | Pending sale | $515,000$207/sqft |
Source: CVRMLS #2532994 Report a problem | ||
| 1/13/2026 | Price change | $515,000-1.9%$207/sqft |
Source: CVRMLS #2532994 Report a problem | ||
| 12/12/2025 | Listed for sale | $525,000+16.9%$211/sqft |
Source: CVRMLS #2532994 Report a problem | ||
| 5/3/2022 | Listing removed | -- |
Source: CVRMLS #2210340 Report a problem | ||
| 4/21/2022 | Listed for sale | $449,000+34.1%$181/sqft |
Source: CVRMLS #2210340 Report a problem | ||
| 5/14/2018 | Sold | $334,900$135/sqft |
Source: CVRMLS #1807460 Report a problem | ||
| 3/18/2018 | Price change | $334,900-4%$135/sqft |
Source: Hardesty Homes #1807460 Report a problem | ||
| 3/7/2018 | Listed for sale | $349,000$140/sqft |
Source: Hardesty Homes #1807460 Report a problem | ||
Public tax history
| Year | Property taxes | Tax assessment |
|---|---|---|
| 2025 | $3,884 +0.9% | $467,900 +3.4% |
| 2024 | $3,848 +6.8% | $452,700 +6.8% |
| 2023 | $3,604 +7.8% | $424,000 +7.8% |
| 2022 | $3,342 +8.6% | $393,200 +11.2% |
| 2021 | $3,077 +9% | $353,700 +9% |
| 2020 | $2,824 +5% | $324,600 |
| 2019 | $2,690 | $324,600 +5% |
| 2018 | $2,690 +119.4% | $309,200 +9.7% |
| 2017 | $1,226 -48.1% | $281,800 +3.8% |
| 2016 | $2,362 -1.5% | $271,500 +5.8% |
| 2015 | $2,399 | $256,700 -6.9% |
| 2014 | $2,399 | $275,700 +12.9% |
| 2013 | -- | $244,100 |
| 2012 | -- | $244,100 -8.1% |
| 2011 | -- | $265,700 -3.8% |
| 2010 | -- | $276,300 -3.7% |
| 2009 | -- | $286,900 |
Find assessor info on the county website
Neighborhood: The Woodlands
Nearby homes
- $400,2003 bd1 ba1.6k sqft1907 Shady Branch Trl, Henrico, VA 23238Off Market
- $471,5003 bd2 ba1.7k sqft1901 Stanberry Dr, Henrico, VA 23238Off Market
- $528,8004 bd2 ba2k sqft1903 Stanberry Dr, Henrico, VA 23238Off Market
- $419,1003 bd3 ba1.4k sqft1908 Cambridge Dr, Henrico, VA 23238Off Market
- $516,7004 bd2 ba2.1k sqft1905 Stanberry Dr, Henrico, VA 23238Off Market
- $412,2003 bd2 ba1.2k sqft1906 Cambridge Dr, Henrico, VA 23238Off Market
- $386,8003 bd2 ba1.3k sqft1904 Cambridge Dr, Henrico, VA 23238Off Market
- $385,0002 bd2 ba1.3k sqft1905 Shady Branch Trl, Henrico, VA 23238Sold
Nearby schools
GreatSchools rating
- 5/10Ruby F. Carver Elementary SchoolGrades: PK-5Distance: 0.8 mi
- 8/10Pocahontas Middle SchoolGrades: 6-8Distance: 2.4 mi
- 7/10Godwin High SchoolGrades: 9-12Distance: 1.5 mi
Schools provided by the listing agent
- Elementary: Carver
- Middle: Pocahontas
- High: Godwin
Source: CVRMLS. This data may not be complete. We recommend contacting the local school district to confirm school assignments for this home.
Get a cash offer in 3 minutes
Find out how much your home could sell for in as little as 3 minutes with a no-obligation cash offer.
Estimated market value
$456,700
Get a cash offer in 3 minutes
Find out how much your home could sell for in as little as 3 minutes with a no-obligation cash offer.
Estimated market value
$456,700
- Virginia
- Henrico County
- Henrico
- 23238
- The Woodlands
- 1909 Shady Branch Trl
Nearby cities
Nearby neighborhoods
Nearby zip codes
Other Henrico Topics
