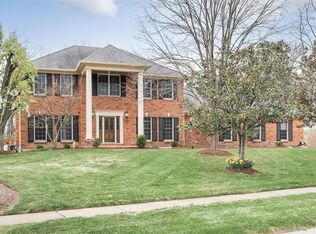
Welcome to 1909 Shepard Road. This beautifully updated 4 bedroom, 3.5 bath residence offers approximately 6,000 square feet of finished living to enjoy, nestled on a .93 acre lot in the heart of Wildwood. Offering exceptional living and entertaining spaces, this home combines timeless architecture with extensive updates and a rare detached carriage house/separate residence, adding an additional 1 bedroom and 1 full bath. A dramatic double front entry door welcomes you into the two-story foyer and opens to elegant formal living spaces, featuring designer architectural details and rich hardwood flooring throughout. The soaring great room showcases a stunning two-story stacked stone fireplace, anchored by generous windows. The renovated kitchen is designed for both everyday living and entertaining, featuring custom cabinetry, quartz counters and backsplash, center island, breakfast bar, walk-in pantry, Sub-Zero refrigerator and adjoining light-filled breakfast room. The hearth room offers a gas fireplace, custom built-ins and access to the sunroom and deck. A main floor laundry room and half bath adds convenience. The main floor primary suite serves as a private retreat with vaulted ceiling, sitting area, dual closets and direct deck access. The luxurious ensuite bath features dual vessel sinks, soaking tub and walk-in shower. Upstairs, find two additional ample guest bedrooms, serviced by a full bath, as well as a versatile loft area. The finished walk-out lower level expands your living space with a recreation room, wet bar, wine room, family room with fireplace, additional bedroom, full bath and abundant storage. Car enthusiasts, hobbyists and entrepreneurs alike will appreciate the 6 garage spaces - including an oversized, attached 3 car garage as part of the main residence and a 3 car attached garage to the carriage house. The carriage house/separate residence offers a private entrance, spacious family room, kitchenette, bedroom and full bath - creating endless possibilities for guests, multigenerational living, home based business, telecommuting purposes and more! Extensive updates list includes fresh interior paint, newer HVAC systems and more. Nestled in nature, backing to common ground, surrounded by mature trees and lush landscaping, this exceptional property offers privacy, flexibility and a sought-after locale.
Closed
Zillow last checked:
Listing updated:
Bought with:
Heather A Donley, 2015016139
EXP Realty, LLC
Source: MARIS,MLS#: 26038180 Originating MLS: St. Louis Association of REALTORS
Originating MLS: St. Louis Association of REALTORSPrice history
| Date | Event | Price |
|---|---|---|
| 8/11/2026 | Sold | -- |
Source:  MARIS #26038180 Report a problem MARIS #26038180 Report a problem | ||
| 7/10/2026 | Pending sale | $975,000$164/sqft |
Source: MARIS #26038180 Report a problem | ||
| 6/25/2026 | Listed for sale | $975,000-2.5%$164/sqft |
Source: MARIS #26038180 Report a problem | ||
| 5/20/2026 | Listing removed | $999,999$168/sqft |
Source: MARIS #26014706 Report a problem | ||
| 3/13/2026 | Listed for sale | $999,999-4.8%$168/sqft |
Source: MARIS #26014706 Report a problem | ||
| 12/23/2025 | Listing removed | $1,050,000$176/sqft |
Source: MARIS #25023344 Report a problem | ||
| 7/1/2025 | Price change | $1,050,000-4.5%$176/sqft |
Source: MARIS #25023344 Report a problem | ||
| 5/19/2025 | Price change | $1,099,900-4.4%$185/sqft |
Source: MARIS #25023344 Report a problem | ||
| 4/24/2025 | Listed for sale | $1,150,000+43.9%$193/sqft |
Source: MARIS #25023344 Report a problem | ||
| 4/25/2013 | Sold | -- |
Source: MARIS #12057363 Report a problem | ||
| 10/6/2012 | Listed for sale | $799,000$134/sqft |
Source: Coldwell Banker Gundaker - #12057363 Report a problem | ||
Get a cash offer in 3 minutes
Find out how much your home could sell for in as little as 3 minutes with a no-obligation cash offer.
Estimated market value
$869,700
