Welcome home to your recently reimagined home & rare find in this mid-century modern with all the elite & ostentatious finishes plus rests on a sprawling lot with mature shade trees in desired Lytle area. Clean & contemporary facade welcome you in to the grand open concept living space with soaring vaulted ceilings, dramatic wall of windows for natural light galore, sleek focal point gas log fireplace plus secondary living, dining or wine room, ideal for entertaining! 2nd dining space overlooks magazine worthy back yard & flows conveniently into kitchen. No expense spared in this chef's kitchen featuring built in, SubZero refrigerator, Wolf commercial gas range oven with pot filler & custom vent hood, Advantium microwave oven & walk-in pantry for ultimate organization. Easy access to additional home office. Unwind in your private master retreat with well equipped en suite bath plus convenient access to entertainer's dream patio. Recently revamped outdoor space provides a perfect spot to host loved ones & features eye catching pavers, gorgeous landscaping & excellent mature shade trees. With unmatched design & character, this pristine estate will wow for years to come.
Sold
Price Unknown
1909 Shoreline Dr, Abilene, TX 79602
3beds
2,415sqft
Single Family Residence
Built in 1962
0.57 Acres Lot
$669,600 Zestimate®
$--/sqft
$3,580 Estimated rent
Home value
$669,600
$616,000 - $730,000
$3,580/mo
Zestimate® history
Owner options
List your home for rent
$3,580/mo
Rent Zestimate®
Find your next renter with Zillow Rental Manager. Plus, with online applications, you can quickly screen prospective tenants – for free.
$3,580/mo
Rent Zestimate®
Refinance and save
Refinancing to a lower rate could help reduce your monthly payments and save thousands over the life of the loan.
Explore your selling options
Work with a Zillow partner agent
Leverage their expertise and Zillow's premium Showcase listings to get your home seen by more buyers.
Get startedList with your own agent
Get your home in front of millions of buyers by listing it on Zillow.
Learn how to do itSell it yourself
Take full control of how buyers see your home on Zillow by listing For Sale by Owner (FSBO).
List your homeWhat's special
Eye catching paversDramatic wall of windowsRecently revamped outdoor spaceCustom vent hoodSoaring vaulted ceilingsEn suite bathExcellent mature shade trees
Zillow last checked:
Listing updated:
Listed by:
Kristi Andrew 0639317 325-669-8963,
Abilene Group Premier Re. Adv. 325-669-8963
Bought with:
Bradley Zonker
KW SYNERGY*
Source: NTREIS,MLS#: 20780209
Facts & features
Interior
Bedrooms & bathrooms
- Bedrooms: 3
- Bathrooms: 2
- Full bathrooms: 2
Primary bedroom
- Features: Closet Cabinetry, Dual Sinks, En Suite Bathroom, Sitting Area in Primary, Separate Shower, Walk-In Closet(s)
- Level: First
- Dimensions: 15 x 18
Dining room
- Level: First
- Dimensions: 11 x 16
Kitchen
- Features: Breakfast Bar, Built-in Features, Kitchen Island, Pantry, Pot Filler, Solid Surface Counters, Walk-In Pantry
- Level: First
- Dimensions: 12 x 15
Living room
- Features: Built-in Features
- Level: First
- Dimensions: 33 x 15
Office
- Features: Built-in Features, Other
- Level: First
- Dimensions: 10 x 11
Heating
- Central, Electric, Heat Pump, Natural Gas
Cooling
- Central Air, Ceiling Fan(s), Electric, Heat Pump
Appliances
- Included: Some Gas Appliances, Built-In Refrigerator, Convection Oven, Double Oven, Dishwasher, Electric Oven, Disposal, Gas Range, Gas Water Heater, Plumbed For Gas, Range, Some Commercial Grade, Tankless Water Heater, Vented Exhaust Fan
- Laundry: Washer Hookup, Electric Dryer Hookup, Stacked
Features
- Chandelier, Decorative/Designer Lighting Fixtures, High Speed Internet, Kitchen Island, Open Floorplan, Other, Smart Home, Cable TV, Vaulted Ceiling(s), Walk-In Closet(s), Wired for Sound
- Flooring: Carpet, Ceramic Tile, Wood
- Windows: Window Coverings
- Has basement: No
- Number of fireplaces: 1
- Fireplace features: Gas Log
Interior area
- Total interior livable area: 2,415 sqft
Property
Parking
- Total spaces: 2
- Parking features: Epoxy Flooring, Garage, Garage Door Opener, Other, Garage Faces Side, Workshop in Garage
- Attached garage spaces: 2
Features
- Levels: One
- Stories: 1
- Patio & porch: Front Porch, Patio, Covered, Deck
- Exterior features: Deck, Lighting, Private Yard, Rain Gutters
- Pool features: None
- Fencing: Wood
- Has view: Yes
- View description: Water
- Has water view: Yes
- Water view: Water
Lot
- Size: 0.57 Acres
- Features: Back Yard, Lawn, Landscaped, Level, Many Trees, Sprinkler System
- Residential vegetation: Grassed
Details
- Parcel number: 49190
Construction
Type & style
- Home type: SingleFamily
- Architectural style: Contemporary/Modern,Mid-Century Modern,Detached
- Property subtype: Single Family Residence
Materials
- Brick, Block, Concrete
- Foundation: Slab
- Roof: Composition
Condition
- Year built: 1962
Utilities & green energy
- Sewer: Public Sewer
- Water: Public
- Utilities for property: Electricity Connected, Natural Gas Available, Phone Available, Sewer Available, Separate Meters, Water Available, Cable Available
Green energy
- Energy efficient items: Appliances, Doors, Thermostat, Water Heater, Windows
- Water conservation: Water-Smart Landscaping
Community & HOA
Community
- Security: Prewired, Security System Leased, Security System, Fire Alarm, Other, Smoke Detector(s), Security Service
- Subdivision: Lytle Shores
HOA
- Has HOA: No
Location
- Region: Abilene
Financial & listing details
- Tax assessed value: $569,303
- Annual tax amount: $11,170
- Date on market: 11/19/2024
- Cumulative days on market: 31 days
- Listing terms: Cash,Conventional,FHA,VA Loan
- Exclusions: Mounted TVs & media equipment, all wall art. Wine racks can remain or be removed per buyers preference.
- Electric utility on property: Yes
- Road surface type: Asphalt
Price history
| Date | Event | Price |
|---|---|---|
| 1/31/2025 | Sold | -- |
Source: NTREIS #20780209 Report a problem | ||
| 1/2/2025 | Pending sale | $649,000$269/sqft |
Source: NTREIS #20780209 Report a problem | ||
| 12/19/2024 | Contingent | $649,000$269/sqft |
Source: NTREIS #20780209 Report a problem | ||
| 11/19/2024 | Listed for sale | $649,000+29.8%$269/sqft |
Source: NTREIS #20780209 Report a problem | ||
| 1/14/2022 | Sold | -- |
Source: NTREIS #14689172 Report a problem | ||
| 11/29/2021 | Pending sale | $500,000$207/sqft |
Source: NTREIS #14689172 Report a problem | ||
| 11/16/2021 | Contingent | $500,000$207/sqft |
Source: NTREIS #14689172 Report a problem | ||
| 10/13/2021 | Listed for sale | $500,000+22%$207/sqft |
Source: NTREIS #14689172 Report a problem | ||
| 10/27/2018 | Sold | -- |
Source: Agent Provided Report a problem | ||
| 10/13/2018 | Pending sale | $410,000$170/sqft |
Source: RE/MAX OF ABILENE #13931775 Report a problem | ||
| 9/23/2018 | Listed for sale | $410,000+121.6%$170/sqft |
Source: RE/MAX OF ABILENE #13931775 Report a problem | ||
| 1/28/2015 | Listing removed | $185,000$77/sqft |
Source: Senter, REALTORS #13081179 Report a problem | ||
| 1/21/2015 | Listed for sale | $185,000$77/sqft |
Source: Senter, REALTORS #13081179 Report a problem | ||
Public tax history
| Year | Property taxes | Tax assessment |
|---|---|---|
| 2025 | $10,024 -17.5% | $569,303 +7.8% |
| 2024 | $12,152 +12.5% | $527,938 +12.7% |
| 2023 | $10,800 +5.6% | $468,515 +3.2% |
| 2022 | $10,223 | $454,103 +9.7% |
| 2021 | -- | $414,114 +10% |
| 2020 | $9,113 +0.1% | $376,467 +1.7% |
| 2019 | $9,107 +84.3% | $370,028 +88.8% |
| 2018 | $4,941 | $196,007 +2.2% |
| 2017 | $4,941 +7.6% | $191,773 +3.8% |
| 2016 | $4,590 +44.6% | $184,670 +2.9% |
| 2015 | $3,173 | $179,419 +173.3% |
| 2013 | -- | $65,651 0% |
| 2012 | -- | $65,657 +1.4% |
| 2011 | -- | $64,724 +0.3% |
| 2010 | -- | $64,559 -0.4% |
| 2009 | -- | $64,815 -1.4% |
| 2008 | -- | $65,719 +16.7% |
| 2007 | -- | $56,294 +10% |
| 2006 | -- | $51,176 +3.4% |
| 2005 | -- | $49,482 |
| 2004 | -- | $49,482 |
| 2003 | -- | $49,482 -47.8% |
| 2002 | -- | $94,765 |
| 2001 | -- | $94,765 |
Find assessor info on the county website
Neighborhood: Lytle
Nearby homes
- $449,8004 bd4 ba3.1k sqft1901 Shoreline Dr, Abilene, TX 79602Off Market
- $353,500-- bd2 ba2.3k sqft1917 Shoreline Dr, Abilene, TX 79602Off Market
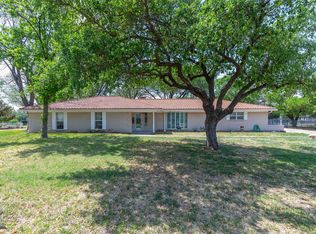
- $--3 bd2 ba2k sqft1910 Willow Dr, Abilene, TX 79602Sold
- $390,0003 bd2 ba2.3k sqft1902 Willow Dr, Abilene, TX 79602Off Market
- $318,000-- bd2 ba2k sqft1918 Willow Dr, Abilene, TX 79602Off Market
- $327,100-- bd2 ba2.7k sqft1302 Willow Pond Rd, Abilene, TX 79602Off Market
- $--5 bd4 ba3.8k sqft1310 Willow Pond Rd, Abilene, TX 79602Sold
- $1,119,2004 bd5 ba4.1k sqft1910 Campbell Dr, Abilene, TX 79602Off Market
Nearby schools
GreatSchools rating
- 4/10Thomas Elementary SchoolGrades: K-5Distance: 1.1 mi
- 5/10Craig Middle SchoolGrades: 6-8Distance: 1.1 mi
- 5/10Abilene High SchoolGrades: 9-12Distance: 3.8 mi
Schools provided by the listing agent
- Elementary: Thomas
- Middle: Craig
- High: Abilene
- District: Abilene ISD
Source: NTREIS. This data may not be complete. We recommend contacting the local school district to confirm school assignments for this home.
- Texas
- Taylor County
- Abilene
- 79602
- Lytle
- 1909 Shoreline Dr
Nearby cities
Nearby neighborhoods
Nearby zip codes
Other Abilene Topics
