Skip main navigation
Closed
  • $238,000

    1909 Silver Lake Ave, Cuyahoga Falls, OH 44223

    3beds
    1,288sqft
    Single Family Residence
    Built in 1957
    7,801 Square Feet Lot
    $238,000 Zestimate®
    $185/sqft
    $1,672 Estimated rent

    Home value

    $238,000

    $226,000 - $250,000

    $1,672/mo

    Zestimate® history
    Loading
    Loading...

    Owner options

    List your home for rent

    $1,672/mo

    Rent Zestimate®

    Find your next renter with Zillow Rental Manager. Plus, with online applications, you can quickly screen prospective tenants – for free.

    Learn more

    $1,672/mo

    Rent Zestimate®

    Refinance and save

    $1,643/mo

    Est. payment

    Refinancing to a lower rate could help reduce your monthly payments and save thousands over the life of the loan.

    See today's rates

    $1,643/mo

    Est. payment

    Explore your selling options

    Work with a Zillow partner agent

    Leverage their expertise and Zillow's premium Showcase listings to get your home seen by more buyers.

    Get started

    List with your own agent

    Get your home in front of millions of buyers by listing it on Zillow.

    Learn how to do it

    Sell it yourself

    Take full control of how buyers see your home on Zillow by listing For Sale by Owner (FSBO).

    List your home

    What's special

    Gas heaterCharming front porchHigh ceilingsHardwood floorsNewer cabinetsAmple closetsLarge windows

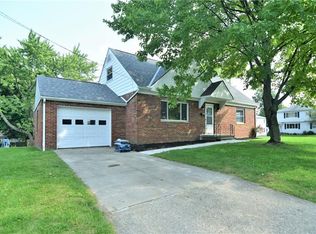
    Picture perfect 3 bedroom ranch set on a corner lot close to shopping, schools and playgrounds. This is the ideal Cuyahoga Falls home for both empty nesters and first time buyers. There is a charming front porch on the front and a nice side patio by the garage ready for your outdoor entertainment. The living room has large windows, hardwood floors and a beautiful gas fireplace. It opens to the bright dining room and adjacent kitchen. The front foyer with closet leads to a hall with large closet. The kitchen has newer cabinets and counters, a stainless refrigerator (2021) and the room opens out to the back porch, yard and patio. Three bedrooms have ample closets and hardwood floors. They share an HGTV inspired full bathroom with granite counter and curved glass shower doors. Downstairs the partially finished basement has high ceilings and lots of room for a workshop, laundry and could be completed to your specifications. The gas heater and A/C were installed in 2021. Driveway and large

    This property is not currently displayed as for sale or rent on Zillow. This may be different from what's on other websites or public sources.

    Zillow last checked:

    Listing updated:

    Listed by:

    Patricia S Kurtz (330)650-0050Hudsonoffice@chervenicrealty.com,

    Keller Williams Chervenic Rlty

    Bought with:

    Amanda S Pohlman, 2020007414

    Keller Williams Living

    Source: MLS Now,MLS#: 4471420MLS LogoOriginating MLS: Akron Cleveland Association of REALTORS

    Facts & features

    Interior

    Bedrooms & bathrooms
    • Bedrooms: 3
    • Bathrooms: 1
    • Full bathrooms: 1
    • Main level bathrooms: 1
    • Main level bedrooms: 3
    Primary bedroom
    • Description: Flooring: Wood
    • Level: First
    • Dimensions: 13.00 x 12.00
    Bedroom
    • Description: Flooring: Wood
    • Level: First
    • Dimensions: 12.00 x 10.00
    Bedroom
    • Description: Flooring: Wood
    • Level: First
    • Dimensions: 12.00 x 11.00
    Bathroom
    • Description: Flooring: Luxury Vinyl Tile
    • Level: First
    Dining room
    • Description: Flooring: Wood
    • Features: Window Treatments
    • Level: First
    • Dimensions: 12.00 x 10.00
    Entry foyer
    • Description: Flooring: Luxury Vinyl Tile
    • Level: First
    Kitchen
    • Description: Flooring: Luxury Vinyl Tile
    • Features: Window Treatments
    • Level: First
    • Dimensions: 12.00 x 10.00
    Living room
    • Description: Flooring: Wood
    • Features: Fireplace, Window Treatments
    • Level: First
    • Dimensions: 23.00 x 12.00
    Other
    • Description: Flooring: Other
    • Level: First
    • Dimensions: 11.00 x 7.00
    Heating
    • Forced Air, Fireplace(s), Gas
    Cooling
    • Central Air
    Appliances
    • Included: Dryer, Dishwasher, Disposal, Humidifier, Range, Refrigerator, Washer
    Features
    • Basement: Full,Unfinished
    • Number of fireplaces: 1
    • Fireplace features: Gas
    Interior area
    • Total structure area: 1,288
    • Total interior livable area: 1,288 sqft
    • Finished area above ground: 1,288

    Property

    Parking
    • Total spaces: 2
    • Parking features: Detached, Electricity, Garage, Garage Door Opener, Paved
    • Garage spaces: 2
    Features
    • Levels: One
    • Stories: 1
    • Patio & porch: Patio, Porch
    • Has view: Yes
    • View description: Trees/Woods
    Lot
    • Size: 7,801 Square Feet
    • Features: Corner Lot, Cul-De-Sac
    Details
    • Parcel number: 0211812

    Construction

    Type & style
    • Home type: SingleFamily
    • Architectural style: Ranch
    • Property subtype: Single Family Residence
    Materials
    • Brick, Vinyl Siding
    • Roof: Asphalt,Fiberglass
    Condition
    • Year built: 1957
    Details
    • Warranty included: Yes

    Utilities & green energy

    • Water: Public

    Community & HOA

    Community
    • Features: Fitness Center, Playground, Shopping
    • Security: Smoke Detector(s)
    • Subdivision: Graham View
    HOA
    • Has HOA: No
    Location
    • Region: Cuyahoga Falls

    Financial & listing details

    • Price per square foot: $185/sqft
    • Tax assessed value: $161,210
    • Annual tax amount: $2,953
    • Date on market: 7/20/2023
    • Cumulative days on market: 3 days

    Price history

    DateEventPrice
    8/31/2023Sold$201,000+0.8%$156/sqft
    Source: MLS Now #4471420 Report a problem
    7/23/2023Pending sale$199,500$155/sqft
    Source: MLS Now #4471420 Report a problem
    7/20/2023Listed for sale$199,500+25.5%$155/sqft
    Source: MLS Now #4471420 Report a problem
    10/5/2020Sold$159,000+2.6%$123/sqft
    Source: MLS Now #4220792 Report a problem
    9/6/2020Pending sale$155,000$120/sqft
    Source: RE/MAX Beyond 2000 Realty Co. #4220792 Report a problem
    9/4/2020Listed for sale$155,000+19.4%$120/sqft
    Source: RE/MAX Beyond 2000 Realty Co. #4220792 Report a problem
    5/22/2008Sold$129,800$101/sqft
    Source: Public Record Report a problem

    Public tax history

    YearProperty taxesTax assessment
    2025$3,095 -1.8%$56,420
    2024$3,152 +3.5%$56,420
    2023$3,046 +3.1%$56,420 +27%
    2022$2,953 +0%$44,426
    2021$2,953 $44,426
    2020-- $44,426 +4%
    2019$3,066 +17.8%$42,715 +0%
    2018$2,603 +10%$42,710
    2017$2,367 $42,710 +8.5%
    2016$2,367 $39,360
    2015$2,367 0%$39,360
    2014$2,368 +0.7%$39,360 -0.2%
    2013$2,352 +0%$39,420
    2012$2,351 +0.1%$39,420 0%
    2011$2,349 +1.8%$39,421 -8.9%
    2010$2,307 $43,250
    2009-- $43,250
    2008$1,838 -1.8%$43,250 -4.2%
    2007$1,871 -18.9%$45,136
    2006$2,306 +5.9%$45,136
    2005$2,178 $45,136 +9.3%
    2004-- $41,286
    2003$1,802 +0.2%$41,286
    2002$1,797 +39.8%$41,286 +36.4%
    2001$1,286 0%$30,258
    2000$1,287 $30,258
    Find assessor info on the county website

    Neighborhood: 44223

    Nearby schools

    GreatSchools rating
    Schools provided by the listing agent
    • District: Cuyahoga Falls CSD - 7705

    Source: MLS Now. This data may not be complete. We recommend contacting the local school district to confirm school assignments for this home.

    Get a cash offer in 3 minutes
    Find out how much your home could sell for in as little as 3 minutes with a no-obligation cash offer.
    Estimated market value
    $238,000
    Get a cash offer in 3 minutes
    Find out how much your home could sell for in as little as 3 minutes with a no-obligation cash offer.
    Estimated market value
    $238,000