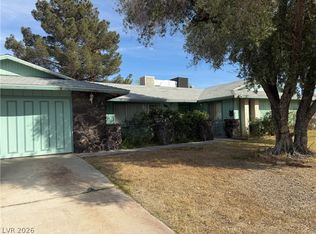
Welcome to 1909 Stonеhаvеn Circle — а rarе corner-lot gem in thе eѕtablished Twin Lakes community!
This spacious 2,257 sq ft single-story home offers 5 bedrooms and 3 bathrooms on a fabulous 0.26-acre corner lot, blending comfort, function, and standout upgrades throughout. Car enthusiasts and adventurers will love the 50/30 amp RV electrical hookup, while the whole-home central vacuum system makes upkeep effortless. Stay connected to your favorite music with wired speakers featuring 2 independent zones throughout the house.
The kitchen shines with a brand-new dishwasher, new microwave, and new stove — move-in ready and built for entertaining. Laundry is a breeze with the fabulous front-load washer and dryer set. Step outside to a true pool-size backyard, perfect for creating your dream oasis, complete with a cozy fire pit for evenings under the Las Vegas sky. The generous corner lot offers extra space, privacy, and curb appeal you simply won't find everywhere.
Located in a well-loved neighborhood with an attached 2-car garage and room to grow, this home is packed with thoughtful features and lasting value. Don't miss your chance to make it yours!
Closed
$505,000
1909 Stonehaven Cir, Las Vegas, NV 89108
5beds
2,180sqft
Single Family Residence
Built in 1973
0.25 Acres Lot
$504,600 Zestimate®
$232/sqft
$2,369 Estimated rent
Home value
$504,600
$459,000 - $550,000
$2,369/mo
Zestimate® history
Owner options
List your home for rent
$2,369/mo
Rent Zestimate®
Find your next renter with Zillow Rental Manager. Plus, with online applications, you can quickly screen prospective tenants – for free.
$2,369/mo
Rent Zestimate®
Refinance and save
$3,081/mo
Est. payment
Refinancing to a lower rate could help reduce your monthly payments and save thousands over the life of the loan.
$3,081/mo
Est. payment
Explore your selling options
Work with a Zillow partner agent
Leverage their expertise and Zillow's premium Showcase listings to get your home seen by more buyers.
Get startedList with your own agent
Get your home in front of millions of buyers by listing it on Zillow.
Learn how to do itSell it yourself
Take full control of how buyers see your home on Zillow by listing For Sale by Owner (FSBO).
List your homeWhat's special
True pool-size backyardWhole-home central vacuum systemCorner-lot gemBrand-new dishwasherNew stoveNew microwave
Zillow last checked:
Listing updated:
Listed by:
Thomas L. Blanchard BS.0035266 tom@signaturenv.com,
Signature Real Estate Group
Bought with:
Cheri A. Stonehocker, S.0044546
Platinum Real Estate Prof
Source: LVR,MLS#: 2799108 Originating MLS: Greater Las Vegas Association of Realtors Inc
Originating MLS: Greater Las Vegas Association of Realtors IncFacts & features
Interior
Bedrooms & bathrooms
- Bedrooms: 5
- Bathrooms: 3
- Full bathrooms: 3
Primary bedroom
- Description: Downstairs,Pbr Separate From Other
- Dimensions: 16x13
Bedroom 2
- Description: Downstairs
- Dimensions: 12x15
Bedroom 3
- Description: Downstairs
- Dimensions: 12x15
Bedroom 4
- Description: Downstairs
- Dimensions: 12x11
Bedroom 5
- Description: Ceiling Fan
- Dimensions: 12x13
Primary bathroom
- Description: Shower Only
Dining room
- Description: Formal Dining Room
- Dimensions: 12x12
Family room
- Description: Downstairs,Separate Family Room
- Dimensions: 21x14
Kitchen
- Description: Breakfast Bar/Counter,Garden Window,Granite Countertops
Living room
- Description: Front,Sunken
- Dimensions: 20x14
Heating
- Central, Electric, Gas
Cooling
- Central Air, Electric
Appliances
- Included: Built-In Electric Oven, Double Oven, Dryer, Dishwasher, Electric Water Heater, Disposal, Refrigerator, Water Heater, Washer
- Laundry: Electric Dryer Hookup, In Garage
Features
- Bedroom on Main Level, Primary Downstairs, Window Treatments, Central Vacuum
- Flooring: Carpet, Ceramic Tile
- Windows: Blinds, Double Pane Windows
- Number of fireplaces: 1
- Fireplace features: Family Room, Gas, Wood Burning
Interior area
- Total structure area: 2,180
- Total interior livable area: 2,180 sqft
Property
Parking
- Total spaces: 2
- Parking features: Attached, Garage, Private, RV Gated, RV Paved
- Attached garage spaces: 2
Features
- Stories: 1
- Patio & porch: Covered, Patio
- Exterior features: Patio, Private Yard, Sprinkler/Irrigation
- Fencing: Block,Back Yard
- View description: None
Lot
- Size: 0.25 Acres
- Features: 1/4 to 1 Acre Lot, Drip Irrigation/Bubblers, Desert Landscaping, Landscaped
Details
- Parcel number: 13919318009
- Zoning description: Single Family
- Horse amenities: None
Construction
Type & style
- Home type: SingleFamily
- Architectural style: One Story
- Property subtype: Single Family Residence
- Attached to another structure: Yes
Materials
- Roof: Composition,Shingle
Condition
- Good Condition,Resale
- Year built: 1973
Utilities & green energy
- Electric: Photovoltaics None
- Sewer: Public Sewer
- Water: Public
- Utilities for property: Above Ground Utilities
Green energy
- Energy efficient items: Windows
Community & HOA
Community
- Subdivision: Stonehaven
HOA
- Has HOA: No
- Amenities included: None
Location
- Region: Las Vegas
Financial & listing details
- Price per square foot: $232/sqft
- Tax assessed value: $206,283
- Annual tax amount: $1,590
- Date on market: 7/13/2026
- Listing agreement: Exclusive Right To Sell
- Listing terms: Cash,Conventional
- Ownership: Single Family Residential
Price history
| Date | Event | Price |
|---|---|---|
| 8/17/2026 | Sold | $505,000+1%$232/sqft |
Source:  LVR #2799108 Report a problem LVR #2799108 Report a problem | ||
| 7/16/2026 | Pending sale | $500,000$229/sqft |
Source: LVR #2799108 Report a problem | ||
| 7/13/2026 | Listed for sale | $500,000+170.3%$229/sqft |
Source: LVR #2799108 Report a problem | ||
| 8/25/2009 | Sold | $185,000$85/sqft |
Source: Public Record Report a problem | ||
Public tax history
| Year | Property taxes | Tax assessment |
|---|---|---|
| 2026 | $2,073 +8% | $72,199 +0.8% |
| 2025 | $1,920 +8% | $71,610 -2.1% |
| 2024 | $1,778 +8% | $73,172 +2.5% |
| 2023 | $1,647 +8% | $71,376 +8.5% |
| 2022 | $1,525 +7.7% | $65,790 +5.8% |
| 2021 | $1,416 +6.7% | $62,156 +4.1% |
| 2020 | $1,326 +4.8% | $59,699 +9% |
| 2019 | $1,266 +6.9% | $54,772 |
| 2018 | $1,184 | $54,772 -2.2% |
| 2017 | $1,184 | $55,993 +6.9% |
| 2016 | $1,184 +0.3% | $52,399 +7.4% |
| 2015 | $1,181 +3% | $48,802 +43.9% |
| 2014 | $1,146 | $33,920 |
| 2013 | -- | $33,920 -24.9% |
| 2012 | -- | $45,196 +20.5% |
| 2011 | -- | $37,494 +2% |
| 2010 | -- | $36,751 -33% |
| 2009 | -- | $54,874 |
| 2008 | -- | $54,874 -29.8% |
| 2007 | -- | $78,115 +12.2% |
| 2006 | -- | $69,621 +25.3% |
| 2005 | -- | $55,542 +29.6% |
| 2004 | -- | $42,851 +0.5% |
| 2003 | -- | $42,623 -0.8% |
| 2002 | -- | $42,950 +2.5% |
| 2001 | -- | $41,900 |
Find assessor info on the county website
Neighborhood: Twin Lakes
Nearby homes
- $509,3005 bd3 ba2.9k sqft1908 Stonehaven Dr, Las Vegas, NV 89108Off Market
- $493,6004 bd2 ba2.1k sqft1920 Stonehaven Dr, Las Vegas, NV 89108Off Market
- $465,4004 bd2 ba2.1k sqft1905 Stonehaven Cir, Las Vegas, NV 89108Off Market

- $425,0004 bd2 ba2.1k sqft1904 Stonehaven Dr, Las Vegas, NV 89108Sold
- $460,4003 bd2 ba1.9k sqft1925 Stonehaven Dr, Las Vegas, NV 89108Off Market
- $450,9003 bd2 ba1.7k sqft1908 Stonehaven Cir, Las Vegas, NV 89108Off Market
- $511,9003 bd2 ba2.5k sqft1921 Stonehaven Dr, Las Vegas, NV 89108Off Market
- $495,0003 bd2 ba1.9k sqft1916 Stonehaven Dr, Las Vegas, NV 89108Sold
Nearby schools
GreatSchools rating
- 5/10Twin Lakes Elementary SchoolGrades: PK-5Distance: 0.9 mi
- 4/10J Harold Brinley Middle SchoolGrades: 6-8Distance: 1.8 mi
- 1/10Western High SchoolGrades: 9-12Distance: 1.3 mi
Schools provided by the listing agent
- Elementary: Twin Lakes,Twin Lakes
- Middle: Brinley J. Harold
- High: Western
Source: LVR. This data may not be complete. We recommend contacting the local school district to confirm school assignments for this home.
Get a cash offer in 3 minutes
Find out how much your home could sell for in as little as 3 minutes with a no-obligation cash offer.
Estimated market value
$504,600
Get a cash offer in 3 minutes
Find out how much your home could sell for in as little as 3 minutes with a no-obligation cash offer.
Estimated market value
$504,600
- Nevada
- Clark County
- Las Vegas
- 89108
- Twin Lakes
- 1909 Stonehaven Cir
