Skip main navigation
Off market
  • $870,100

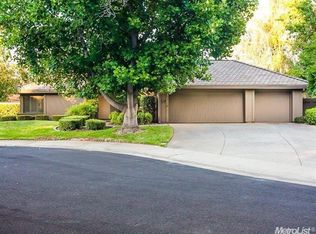
    1909 Studebaker Pl, Gold River, CA 95670

    4beds
    3,200sqft
    SingleFamily
    Built in 1987
    10,715 Square Feet Lot
    $870,100 Zestimate®
    $272/sqft
    $3,870 Estimated rent

    Home value

    $870,100

    $809,000 - $931,000

    $3,870/mo

    Zestimate® history
    Loading
    Loading...

    Owner options

    List your home for rent

    $3,870/mo

    Rent Zestimate®

    Find your next renter with Zillow Rental Manager. Plus, with online applications, you can quickly screen prospective tenants – for free.

    Learn more

    $3,870/mo

    Rent Zestimate®

    Refinance and save

    $5,726/mo

    Est. payment

    Refinancing to a lower rate could help reduce your monthly payments and save thousands over the life of the loan.

    See today's rates

    $5,726/mo

    Est. payment

    Explore your selling options

    Work with a Zillow partner agent

    Leverage their expertise and Zillow's premium Showcase listings to get your home seen by more buyers.

    Get started

    List with your own agent

    Get your home in front of millions of buyers by listing it on Zillow.

    Learn how to do it

    Sell it yourself

    Take full control of how buyers see your home on Zillow by listing For Sale by Owner (FSBO).

    List your home

    What's special

    Elegant highly upgraded large Robert Powell home on a court with an extra large custom landscaped backyard with Natural Pools large custom in ground fenced pool, spa and waterfall, plus heavy redwood beam trellis that holds pool solar heating system. During its 1987 construction engineer owner upgraded the carpet, windows, and fixtures, plus added central vacuum, speakers, alarm, Internet wiring, extra skylights, dual attic storage areas and extra electrical. Also had Matsuda's design and install a beautiful yard with landscape lighting , all new matching hand seeded concrete decks, walks and four patios, brick raised planter retaining wall the length of the yard with concrete edging strips to support flowers everywhere, a garden, and twenty two dwarf mostly exotic producing fruit trees. New 50 year concrete tile shake roof in 2009. In 2012 put in crown molding throughout with matching baseboards, trim, three extra skylights, and removed acoustic ceilings. New dual oversized high-efficiency HVAC added in 2014. In 2015 installed new Chef's kitchen, new guest bath, new main bath, new utility room, new entertainment center wall, new second master bedroom walk in closet, new Bedrosian's best porcelain tile with unique tile baseboards, and all new LED lighting including ceilings and cabinets. All got new custom made premiere cabinets with self and slow closing drawers and doors, LED cabinet lighting, and extra thick custom light colored granite counters. Entertainment wall created with lots of storage, full electronics and power, and a large gas remote controlled third fireplace. Kitchen expanded with extra wall of storage cabinets, two large farm sinks with touch controlled faucets and garbage disposals, and a huge nearly seven foot square island that has a built in downdraft, large five burner induction range top and seating for six. Put in new stainless steel appliances including double convection ovens, convection microwave, warming drawer, silent Bosch dishwasher, high capacity French door fridge, and large wine fridge.

    This property is off market, which means it's not currently listed for sale or rent on Zillow. This may be different from what's available on other websites or public sources.
    Facts & features

    Interior

    Bedrooms & bathrooms
    • Bedrooms: 4
    • Bathrooms: 3
    • Full bathrooms: 2
    • 1/2 bathrooms: 1
    Heating
    • Forced air, Heat pump, Gas
    Cooling
    • Central
    Appliances
    • Included: Dishwasher, Dryer, Freezer, Garbage disposal, Microwave, Range / Oven, Refrigerator, Trash compactor, Washer
    Features
    • Flooring: Tile, Carpet
    • Basement: None
    • Has fireplace: Yes
    Interior area
    • Total interior livable area: 3,200 sqft

    Property

    Parking
    • Total spaces: 3
    • Parking features: Garage - Attached
    Features
    • Exterior features: Wood
    • Has spa: Yes
    Lot
    • Size: 10,715 sqft
    Details
    • Parcel number: 06904400810000

    Construction

    Type & style
    • Home type: SingleFamily
    Materials
    • wood frame
    • Roof: Tile
    Condition
    • Year built: 1987

    Community & neighborhood

    Location
    • Region: Gold River

    HOA & financial

    HOA
    • Has HOA: Yes
    • HOA fee: $220 monthly

    Price history

    Price history is unavailable.

    Public tax history

    YearProperty taxesTax assessment
    2025$5,811 +1%$476,334 +2%
    2024$5,753 +2.6%$466,995 +2%
    2023$5,607 +0.6%$457,839 +2%
    2022$5,572 +1.7%$448,863 +2%
    2021$5,478 +1.9%$440,062 +1%
    2020$5,375 +2.1%$435,551 +2%
    2019$5,266 +1.2%$427,012 +2%
    2018$5,202 +1%$418,640 +2%
    2017$5,149 +8.2%$410,432 +2%
    2016$4,759 +3.9%$402,385 +1.5%
    2015$4,581 $396,342 +2%
    2014$4,581 $388,579 +0.5%
    2013-- $386,824 +2%
    2012-- $379,240 +2%
    2011-- $371,805 +0.8%
    2010-- $369,027 +1.8%
    2008-- $362,653 +2%
    2007-- $355,543 +2%
    2006-- $348,573 +2%
    2005-- $341,739 +2%
    2004-- $335,039 +1.9%
    2003-- $328,900 +2%
    2002-- $322,452 +2%
    2001-- $316,130 +2%
    2000-- $309,932

    Find assessor info on the county website

    Neighborhood: 95670

    Nearby schools

    GreatSchools rating
    Get a cash offer in 3 minutes
    Find out how much your home could sell for in as little as 3 minutes with a no-obligation cash offer.
    Estimated market value
    $870,100
    Get a cash offer in 3 minutes
    Find out how much your home could sell for in as little as 3 minutes with a no-obligation cash offer.
    Estimated market value
    $870,100