Skip main navigation
Sold for $418,000
  • $418,000

    1909 Tahoe Cir, Okemos, MI 48864

    5beds
    3,675sqft
    Single Family Residence
    Built in 1965
    0.39 Acres Lot
    $456,000 Zestimate®
    $114/sqft
    $3,388 Estimated rent

    Home value

    $456,000

    $429,000 - $483,000

    $3,388/mo

    Zestimate® history
    Loading
    Loading...

    Owner options

    List your home for rent

    $3,388/mo

    Rent Zestimate®

    Find your next renter with Zillow Rental Manager. Plus, with online applications, you can quickly screen prospective tenants – for free.

    Learn more

    $3,388/mo

    Rent Zestimate®

    Refinance and save

    $2,950/mo

    Est. payment

    Refinancing to a lower rate could help reduce your monthly payments and save thousands over the life of the loan.

    See today's rates

    $2,950/mo

    Est. payment

    Explore your selling options

    Work with a Zillow partner agent

    Leverage their expertise and Zillow's premium Showcase listings to get your home seen by more buyers.

    Get started

    List with your own agent

    Get your home in front of millions of buyers by listing it on Zillow.

    Learn how to do it

    Sell it yourself

    Take full control of how buyers see your home on Zillow by listing For Sale by Owner (FSBO).

    List your home

    What's special

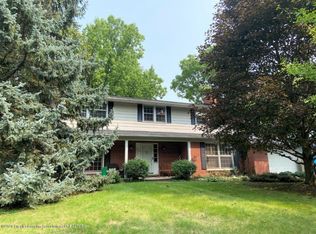
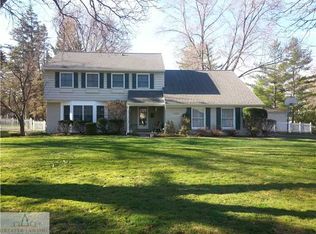
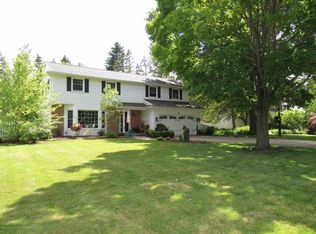
    Immaculate interior. Spacious, serene, tasteful and contemporary. Two-story foyer with curved staircase. Hardwood floors on the entire second story. First floor laundry room. First floor family room with a gas insert fireplace is open to the four-season room. New carpet in both rooms. Hardwood under carpeting in the family room. Large eat-in kitchen with ceramic tile floor, stainless steel appliances, solid maple cabinets, and exhaust fan vented to the outside. Ensuite primary bedroom with large walk-in closet and private bath with step in shower. Lots of closet space with additional storage shelving in basement and garage. Basement includes two finished rooms: a huge rec room, and a workshop. 2-1/2 car attached garage with keypad entry. There is a well for landscape watering and car washing to save money on your water bill. Furnace and A/C 2017. Roof (tear off) 2016. Basement waterproofing system with transferable lifetime warranty. Fiber optic Internet underground (Metronet). Many new light fixtures. LED lighting indoors and out. Backyard with a shady patio oasis for hot days. Gas grill is piped to the house. Campfire area and garden shed. A lovely variety of perennials and flowering trees for beauty in multiple seasons. This house is very well built with quality materials. Sellers have spent much money and effort changing a dated interior to this contemporary beauty. And this may be the cleanest home you have ever toured.

    Zillow last checked:

    Listing updated:

    Listed by:

    JerriLynn Osmar 517-802-8569,

    Berkshire Hathaway HomeServices

    Bought with:

    Jordan S Waters, 6501437509

    EXIT Great Lakes Realty

    Source: Greater Lansing AOR,MLS#: 280823MLS Logo

    Facts & features

    Interior

    Bedrooms & bathrooms
    • Bedrooms: 5
    • Bathrooms: 3
    • Full bathrooms: 2
    • 1/2 bathrooms: 1
    Primary bedroom
    • Description: ENSUITE
    • Level: Second
    • Area: 182 Square Feet
    • Dimensions: 14 x 13
    Bedroom 2
    • Level: Second
    • Area: 170.3 Square Feet
    • Dimensions: 13.1 x 13
    Bedroom 3
    • Level: Second
    • Area: 110 Square Feet
    • Dimensions: 11 x 10
    Bedroom 4
    • Level: Second
    • Area: 110 Square Feet
    • Dimensions: 11 x 10
    Bedroom 5
    • Level: Second
    • Area: 130 Square Feet
    • Dimensions: 10 x 13
    Dining room
    • Level: First
    • Area: 121 Square Feet
    • Dimensions: 11 x 11
    Family room
    • Description: FIREPLACE
    • Level: First
    • Area: 264 Square Feet
    • Dimensions: 22 x 12
    Kitchen
    • Level: First
    • Area: 231 Square Feet
    • Dimensions: 21 x 11
    Laundry
    • Level: First
    • Area: 105 Square Feet
    • Dimensions: 21 x 5
    Living room
    • Level: First
    • Area: 235.3 Square Feet
    • Dimensions: 18.1 x 13
    Other
    • Description: 4 SEASON ROOM
    • Level: First
    • Area: 192 Square Feet
    • Dimensions: 16 x 12
    Other
    • Description: REC-ROOM-DEN
    • Level: Basement
    • Area: 674.4 Square Feet
    • Dimensions: 28.1 x 24
    Other
    • Description: LOFT
    • Level: Second
    • Area: 70 Square Feet
    • Dimensions: 10 x 7
    Workshop
    • Level: Basement
    • Area: 221 Square Feet
    • Dimensions: 13 x 17
    Heating
    • Forced Air, Natural Gas
    Cooling
    • Central Air, Exhaust Fan
    Appliances
    • Included: Electric Range, Gas Water Heater, Microwave, Stainless Steel Appliance(s), Washer/Dryer, Refrigerator, Electric Oven, Dishwasher
    • Laundry: Laundry Room, Main Level
    Features
    • Bidet, Ceiling Fan(s), Eat-in Kitchen, Walk-In Closet(s)
    • Flooring: Carpet, Ceramic Tile, Hardwood, Vinyl
    • Basement: Daylight,Full,Partially Finished
    • Number of fireplaces: 1
    • Fireplace features: Gas, Family Room
    Interior area
    • Total structure area: 4,139
    • Total interior livable area: 3,675 sqft
    • Finished area above ground: 2,775
    • Finished area below ground: 900

    Property

    Parking
    • Total spaces: 2
    • Parking features: Attached, Garage, Garage Faces Side
    • Attached garage spaces: 2
    Features
    • Levels: Two
    • Stories: 2
    • Patio & porch: Patio, Porch
    • Exterior features: Fire Pit, Gas Grill
    • Fencing: Chain Link
    Lot
    • Size: 0.39 Acres
    • Dimensions: 105 x 151
    Details
    • Additional structures: Shed(s)
    • Foundation area: 1364
    • Parcel number: 33020227153021
    • Zoning description: Zoning

    Construction

    Type & style
    • Home type: SingleFamily
    • Property subtype: Single Family Residence
    Materials
    • Brick, Aluminum Siding
    Condition
    • Year built: 1965

    Utilities & green energy

    • Sewer: Public Sewer
    • Water: Public

    Community & HOA

    Community
    • Subdivision: Tacoma Hills
    HOA
    • Has HOA: Yes
    • HOA fee: $60 annually
    • HOA name: TACOMA HILLS
    Location
    • Region: Okemos

    Financial & listing details

    • Price per square foot: $114/sqft
    • Tax assessed value: $200,300
    • Annual tax amount: $7,925
    • Date on market: 5/28/2024
    • Listing terms: VA Loan,Cash,Conventional,FHA,MSHDA

    Price history

    DateEventPrice
    8/30/2024Sold$418,000-0.2%$114/sqft
    Source: Greater Lansing AOR #280823 Report a problem
    7/29/2024Pending sale$419,000$114/sqft
    Source: Greater Lansing AOR #280823 Report a problem
    7/15/2024Contingent$419,000$114/sqft
    Source: Greater Lansing AOR #280823 Report a problem
    7/6/2024Price change$419,000-2.3%$114/sqft
    Source: Greater Lansing AOR #280823 Report a problem
    5/24/2024Listed for sale$429,000+53.2%$117/sqft
    Source: Berkshire Hathaway HomeServices Michigan and Northern Indiana Real Estate #280823 Report a problem
    4/29/2020Sold$280,000+6.1%$76/sqft
    Source: Greater Lansing AOR #244432 Report a problem
    3/2/2020Pending sale$263,900$72/sqft
    Source: Berkshire Hathaway HomeServices Tomie Raines #244432 Report a problem
    2/26/2020Listed for sale$263,900$72/sqft
    Source: Berkshire Hathaway HomeServices Tomie Raines #244432 Report a problem

    Public tax history

    YearProperty taxesTax assessment
    2025$8,303 +5.8%$200,300 +7.2%
    2024$7,847 $186,800 +10.3%
    2023-- $169,300 +16.2%
    2022-- $145,700 -1.6%
    2021-- $148,000 +7.6%
    2020-- $137,600 +10.7%
    2019$5,078 $124,300 +4.5%
    2018$5,078 +123.2%$118,900 -1.5%
    2017$2,275 $120,700 +3.1%
    2016$2,275 $117,100 +7.8%
    2015$2,275 $108,600 +7.8%
    2014$2,275 $100,700 +0.2%
    2013-- $100,500 -2.7%
    2012-- $103,300 -1.5%
    2011-- $104,900 -7.7%
    2010-- $113,600 -3.9%
    2009-- $118,200 -9.7%
    2008-- $130,900 -1.7%
    2007-- $133,100 -1%
    2006-- $134,500 +5.7%
    2005-- $127,200 +5.6%
    2004-- $120,500 +7.5%
    2003-- $112,100 +6.3%
    2002-- $105,500 +3.2%
    2001-- $102,200 +6.1%
    2000-- $96,300
    Find assessor info on the county website

    Neighborhood: 48864

    Nearby schools

    GreatSchools rating
    Schools provided by the listing agent
    • High: Okemos

    Source: Greater Lansing AOR. This data may not be complete. We recommend contacting the local school district to confirm school assignments for this home.

    Get a cash offer in 3 minutes
    Find out how much your home could sell for in as little as 3 minutes with a no-obligation cash offer.
    Estimated market value
    $456,000
    Get a cash offer in 3 minutes
    Find out how much your home could sell for in as little as 3 minutes with a no-obligation cash offer.
    Estimated market value
    $456,000