Skip main navigation
For sale
  • $850,000

    1909 Turnberry Rd, Fort Collins, CO 80524

    3beds
    3,406sqft
    : 
    $5,112/mo
    Get pre-qualified
    Mixed Use
    Built in 1965
    1.37 Acres Lot
    $819,400 Zestimate®
    $250/sqft
    $-- HOA

    What's special

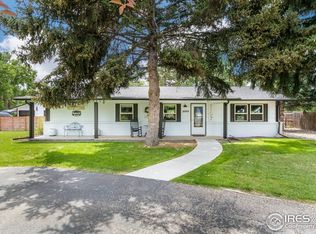
    Fruit treesFramed by mature landscapingClassic brick homeFront carportSeparate garageLarge covered back patioCozy wood-burning fireplace
    Welcome to 1909 Turnberry Rd, a rare Fort Collins sanctuary offering authentic 1965 Mid-Century Modern architecture on an extraordinary 1.37 acre lot, all with quick access to I-25 & downtown Fort Collins. Framed by mature landscaping and protected by a durable concrete tile roof, this classic brick home effortlessly combines timeless character with limitless future potential, including the rare opportunity to subdivide. Step inside to a bright, open floor plan featuring a flexible layout designed for customization. Natural light cascades throughout the main level, making the interior an absolute dream for plant enthusiasts. The expansive main living room centers around a cozy wood-burning fireplace, while an airy upstairs loft serving as the perfect home office overlooks the living spaces below. Enjoy memorable meals in the dedicated dining area, complete with a charming indoor/outdoor mini garden that brings nature directly inside. Downstairs, you'll find a functional storage/utility room in the basement, alongside an unfinished space with a bathroom rough-in ready for your custom expansion plans. Outside, the grounds form a true gardener's paradise, featuring some fruit trees and a dedicated, always organic vegetable garden space. You'll appreciate the ideal utility setup of district water paired with a private well to keep your oasis thriving year-round. Relax or host guests on the large covered back patio while taking in serene views of the lush, private yard. Parking and storage are effortless thanks to a front carport, a separate garage, plenty of room for RV or boat parking, and a freshly painted barn offering a versatile entertaining loft upstairs and extensive storage space below. Combining mid-century charm, space, and ultimate versatility, this property is a rare find ready for your vision!
    12 hours
    |
    785
    |
    78
    |

    Zillow last checked:

    Listing updated:

    Listed by:

    Ryan Livingston 970-226-3990,

    RE/MAX Alliance-FTC South

    Source: IRES as distributed by MLS GRID,MLS#: 1065756MLS Logo

      Facts & features

      Interior

      Bedrooms & bathrooms
      • Bedrooms: 3
      • Bathrooms: 3
      • Full bathrooms: 1
      • 3/4 bathrooms: 1
      • 1/2 bathrooms: 1
      • Main level bathrooms: 2
      Primary bedroom
      • Description: Carpet
      • Features: Full Primary Bath
      • Level: Main
      • Area: 195 Square Feet
      • Dimensions: 15 x 13
      Bedroom 2
      • Description: Carpet
      • Level: Basement
      • Area: 135 Square Feet
      • Dimensions: 15 x 9
      Bedroom 3
      • Description: Carpet
      • Level: Basement
      • Area: 165 Square Feet
      • Dimensions: 11 x 15
      Dining room
      • Description: Tile
      • Level: Main
      • Area: 385 Square Feet
      • Dimensions: 35 x 11
      Kitchen
      • Description: Vinyl
      • Level: Main
      • Area: 253 Square Feet
      • Dimensions: 11 x 23
      Laundry
      • Description: Concrete
      • Level: Basement
      • Area: 25 Square Feet
      • Dimensions: 5 x 5
      Living room
      • Description: Carpet
      • Level: Main
      • Area: 285 Square Feet
      • Dimensions: 15 x 19
      Recreation room
      • Description: Carpet
      • Level: Basement
      • Area: 320 Square Feet
      • Dimensions: 32 x 10
      Study
      • Description: Carpet
      • Level: Upper
      • Area: 143 Square Feet
      • Dimensions: 13 x 11
      Heating
      • Hot Water, Baseboard
      Cooling
      • Evaporative Cooling
      Appliances
      • Included: Electric Range, Dishwasher, Refrigerator
      Features
      • Eat-in Kitchen
      • Basement: Full,Partially Finished
      • Has fireplace: Yes
      • Fireplace features: Two or More, Living Room, Basement
      Interior area
      • Total structure area: 1,790
      • Total interior livable area: 3,406 sqft
      • Finished area above ground: 1,790

      Property

      Parking
      • Total spaces: 1
      • Parking features: RV Access/Parking, Detached, Oversized
      • Garage spaces: 1
      • Details: Detached
      Accessibility
      • Accessibility features: Level Lot, Level Drive, Main Floor Bath, Accessible Bedroom
      Features
      • Levels: One and One Half
      • Stories: 1
      • Patio & porch: Patio
      • Fencing: Partial
      Lot
      • Size: 1.37 Acres
      • Features: Level, Unincorporated, Paved
      Details
      • Additional structures: Storage, Outbuilding
      • Parcel number: R0196452
      • Zoning: LMN
      • Special conditions: Private Owner

      Construction

      Type & style
      • Home type: SingleFamily
      • Property subtype: Mixed Use
      Materials
      • Frame, Brick
      • Roof: Tile
      Condition
      • New construction: No
      • Year built: 1965

      Utilities & green energy

      • Electric: Xcel Energy
      • Gas: Xcel Energy
      • Sewer: Public Sewer
      • Water: District
      • Utilities for property: Natural Gas Available, Electricity Available

      Community & HOA

      Community
      • Subdivision: Forbes Minor
      HOA
      • Has HOA: No
      Location
      • Region: Fort Collins

      Financial & listing details

      • Price per square foot: $250/sqft
      • Tax assessed value: $760,000
      • Annual tax amount: $4,185
      • Date on market: 8/5/2026
      • Listing terms: Cash,Conventional
      • Exclusions: Seller's Personal Property, Freezer in Barn, Fountains, Garden Statues, Playhouse (negotiable)
      • Electric utility on property: Yes
      • Road surface type: Asphalt

        Estimated market value

        $819,400

        $778,000 - $860,000

        $2,702/mo

        Price history

        DateEventPrice
        8/5/2026Listed for sale$850,000+172.4%$250/sqft
        Source: IRES as distributed by MLS GRID #1065756 Report a problem
        11/1/2002Sold$312,000$92/sqft
        Source: Public Record Report a problem

        Public tax history

        YearProperty taxesTax assessment
        2025$4,185 +5.9%$47,500 -7%
        2024$3,953 +22.9%$51,054 -1%
        2023$3,217 -0.9%$51,549 +26.8%
        2022$3,246 -8.3%$40,658 +6.7%
        2021$3,540 -0.5%$38,088 +1.6%
        2020$3,557 +23.5%$37,502 -0.7%
        2019$2,879 $37,764 +20.6%
        2018$2,879 $31,313
        2017$2,879 +0.3%$31,313 -3.5%
        2016$2,869 -3.3%$32,453 0%
        2015$2,967 +20.7%$32,460 +21.5%
        2014$2,459 $26,720 -17.3%
        2013-- $32,320 +16%
        2012-- $27,860 -18.4%
        2011-- $34,150 +25%
        2010-- $27,330
        2009-- $27,330 +2.1%
        2008-- $26,760
        2007-- $26,760 +4%
        2006-- $25,720 -10.8%
        2005-- $28,820 +17.4%
        2004-- $24,550 -9%
        2002-- $26,990 -18%
        2001-- $32,900
        Find assessor info on the county website

        Monthly payment

        Est. payment

        Payment breakdown

        Explore the cost of this home by adjusting the details. Changes won't be saved.
        All calculations are estimates and provided by Zillow, Inc. for informational purposes only. Actual amounts may vary.
        HOA fees may include property taxes on listings classified as Co-Ops. Contact the listing agent and/or owner for fee details.
        Mortgage interest rates are dependent on a number of factors, including credit score, down payment, and repayment length. Interest rate data provided by Zillow Group Marketplace, Inc. as of 1/1/1970 from various mortgage lenders with which we have lead or other similar arrangements; the Estimated Payment is an average of those rates.
        See how much you could borrow to make a competitive offer.

        Climate risks

        Neighborhood: Long Pond

        Getting around

        10 / 100
        Car-Dependent
        0 / 100
        No Nearby Transit
        48 / 100
        Somewhat Bikeable

        Nearby schools

        GreatSchools rating
        Schools provided by the listing agent
        • Elementary: Tavelli
        • Middle: Lincoln
        • High: Poudre

        Source: IRES as distributed by MLS GRID. This data may not be complete. We recommend contacting the local school district to confirm school assignments for this home.

        A local agent can set up tours, give advice and negotiate with sellers.

        A local lender can help you make sure your offer is ready when you are.

        Browse local experts

        Similar homes