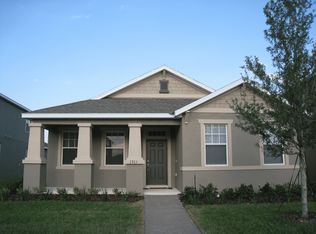
Welcome home to this beautifully maintained residence in the highly desirable Legacy Park community of Casselberry, where comfort, style, and thoughtful upgrades come together. From the charming covered front porch to the spacious fenced backyard, this home offers inviting spaces both inside and out. Fresh interior paint creates a bright, move-in-ready feel, while the screened rear porch is the perfect place to enjoy your morning coffee or unwind in the evenings. The thoughtfully designed floor plan features formal rooms, large kitchen with island and eat-in area, a spacious primary suite complete with generous his-and-her walk-in closets, providing exceptional storage and convenience. Upstairs, an open loft offers endless possibilities as a home office, media room, playroom, or additional living space. Car enthusiasts and EV owners will appreciate the Tesla charger already installed in the garage, making charging at home simple and convenient. BRAND NEW ROOF 2026, Fresh exterior paint 2024, New AC 2023, Updated light fixtures throughout! As an added bonus, the seller is offering a $5,000 flooring credit, giving buyers the opportunity to personalize the home with flooring that matches their own style and vision. Located in the sought-after Legacy Park neighborhood, a short stroll to The Geneva School campus, this home combines a welcoming atmosphere with community pool and convenient access to shopping, dining, parks, and major roadways. Don't miss the opportunity to make this exceptional property your own—schedule your private showing today and experience everything this wonderful home has to offer!
Sold for $585,000
Zillow last checked:
Listing updated:
Bought with:
Dee Concepcion, 3536660
ALL REAL ESTATE & INVESTMENTS
Source: Stellar MLS,MLS#: O6417965 Originating MLS: Orlando Regional
Originating MLS: Orlando Regional
Price history
| Date | Event | Price |
|---|---|---|
| 7/23/2026 | Sold | $585,000+1.8%$194/sqft |
Source:  Stellar MLS #O6417965 Report a problem Stellar MLS #O6417965 Report a problem | ||
| 7/8/2026 | Contingent | $574,900$190/sqft |
Source: Stellar MLS #O6417965 Report a problem | ||
| 6/26/2026 | Pending sale | $574,900$190/sqft |
Source: Stellar MLS #O6417965 Report a problem | ||
| 6/18/2026 | Listed for sale | $574,900+47.4%$190/sqft |
Source: Stellar MLS #O6417965 Report a problem | ||
| 6/2/2021 | Sold | $390,000-4.9%$129/sqft |
Source: Stellar MLS #O5932353 Report a problem | ||
| 4/5/2021 | Pending sale | $410,000+16983.3%$136/sqft |
Source: Stellar MLS #O5932353 Report a problem | ||
| 5/19/2020 | Listing removed | $2,300$1/sqft |
Source: ORLANDO PROP MGMNT RLTY LLC #O5859383 Report a problem | ||
| 5/5/2020 | Price change | $2,300-8%$1/sqft |
Source: ORLANDO PROP MGMNT RLTY LLC #O5859383 Report a problem | ||
| 4/24/2020 | Listed for rent | $2,500+4.2%$1/sqft |
Source: ORLANDO PROP MGMNT RLTY LLC #O5859383 Report a problem | ||
| 8/7/2018 | Sold | $2,400-99.2%$1/sqft |
Source: Stellar MLS #O5718237 Report a problem | ||
| 7/13/2018 | Listing removed | $2,400$1/sqft |
Source: ORLANDO PROP MGMNT RLTY LLC #O5718237 Report a problem | ||
| 7/2/2018 | Listed for rent | $2,400+26.3%$1/sqft |
Source: ORLANDO PROP MGMNT RLTY LLC #O5718237 Report a problem | ||
| 10/18/2015 | Listing removed | $1,900$1/sqft |
Source: Orlando property management realty Report a problem | ||
| 10/4/2015 | Price change | $1,900-5%$1/sqft |
Source: ORLANDO PROP MGMNT RLTY LLC #O5392035 Report a problem | ||
| 9/24/2015 | Price change | $2,000-9.1%$1/sqft |
Source: ORLANDO PROP MGMNT RLTY LLC #O5392035 Report a problem | ||
| 9/12/2015 | Listed for rent | $2,200+10%$1/sqft |
Source: Orlando property management realty Report a problem | ||
| 6/20/2015 | Listing removed | $2,000$1/sqft |
Source: ORLANDO PROP MGMNT RLTY LLC #O5370221 Report a problem | ||
| 6/11/2015 | Price change | $2,000-9.1%$1/sqft |
Source: ORLANDO PROP MGMNT RLTY LLC #O5370221 Report a problem | ||
| 5/29/2015 | Listed for rent | $2,200$1/sqft |
Source: Orlando property management realty Report a problem | ||
| 3/5/2008 | Sold | $307,500$102/sqft |
Source: Public Record Report a problem | ||
Nearby homes
Get a cash offer in 3 minutes
Find out how much your home could sell for in as little as 3 minutes with a no-obligation cash offer.
Estimated market value
$584,900
