Priced to sell! Nestled in one of Glendale’s most sought-after neighborhoods, adjacent to vibrant Atwater Village, this stunning 3-bedroom, 3-bathroom, plus 2 bonus room with end-unit townhouse seamlessly blends modern elegance with charming farmhouse touches.
Step inside to be greeted by soaring vaulted ceilings that bathe the open-concept living space in natural light, creating a bright and airy ambiance. As an end unit, this home offers enhanced privacy, an abundance of natural light, and a larger patio compared to other units in the complex.
Key features include: Spacious Living Area – High vaulted ceilings with expansive windows invite natural light, complemented by hardwood flooring throughout. Gourmet Kitchen – Thoughtfully designed with a cozy breakfast nook, ample cabinetry, generous countertop space, a dishwasher, a freestanding gas range, and a charming window over the sink overlooking the patio. Flexible Floor Plan – A den on the main level, adjacent to a full bathroom, can serve as a home office, guest room, or even a fourth bedroom. Primary Suite Retreat – The spacious master suite features a walk-in closet and an ensuite bathroom, providing a private sanctuary. Well-Appointed Secondary Bedrooms – The additional two bedrooms share a full hallway bathroom, offering comfortable accommodations. Modern Comforts – Central air & heat, a side-by-side laundry unit conveniently located under the staircase, and an attached two-car garage with direct access and an automatic door opener. Safety & Security – A built-in sprinkler system inside the unit and a secure-entry garage area provide added peace of mind. Boutique Complex – Built in 1990, this exclusive community consists of only four units, with a low HOA covering water, trash, building insurance, and sewer fees. Located just minutes from Atwater Village and Los Feliz, you’ll have easy access to trendy restaurants, charming cafés, and boutique shopping, making this home the perfect blend of comfort and convenience. Plus, with quick access to the 2 and 5 freeways, commuting is a breeze.
Don’t miss this incredible opportunity to own a beautifully designed home in an unbeatable location!
Sold for $940,500
Listed by: T.N.G. Real Estate Consultants • Halo You • Contact: 424-777-5447
Bought with: eXp Realty of California Inc
$940,500
1909 Vassar St #4, Glendale, CA 91204
3beds
1,737sqft
Townhouse
Built in 1990
8,005 Square Feet Lot
$930,500 Zestimate®
$541/sqft
$4,435 Estimated rent
Home value
$930,500
$837,000 - $1.03M
$4,435/mo
Zestimate® history
Owner options
List your home for rent
$4,435/mo
Rent Zestimate®
Find your next renter with Zillow Rental Manager. Plus, with online applications, you can quickly screen prospective tenants – for free.
$4,435/mo
Rent Zestimate®
Refinance and save
$6,368/mo
Est. payment
Refinancing to a lower rate could help reduce your monthly payments and save thousands over the life of the loan.
$6,368/mo
Est. payment
Explore your selling options
Work with a Zillow partner agent
Leverage their expertise and Zillow's premium Showcase listings to get your home seen by more buyers.
Get startedList with your own agent
Get your home in front of millions of buyers by listing it on Zillow.
Learn how to do itSell it yourself
Take full control of how buyers see your home on Zillow by listing For Sale by Owner (FSBO).
List your homeWhat's special
Attached two-car garageSecure-entry garage areaGourmet kitchenEnsuite bathroomWell-appointed secondary bedroomsAmple cabinetryEnhanced privacy
Zillow last checked:
Listing updated:
Listed by:
Halo You DRE #02024034 424-777-5447,
T.N.G. Real Estate Consultants
Bought with:
Howard Stacher, DRE #01453175
eXp Realty of California Inc
Source: CRMLS,MLS#: PW25047161 Originating MLS: California Regional MLS
Originating MLS: California Regional MLSFacts & features
Interior
Bedrooms & bathrooms
- Bedrooms: 3
- Bathrooms: 3
- Full bathrooms: 3
- Main level bathrooms: 1
- Main level bedrooms: 1
Rooms
- Room types: Bonus Room, Bedroom, Basement, Den, Entry/Foyer, Family Room, Foyer, Kitchen, Laundry, Primary Bathroom, Primary Bedroom, Office, Other, Dining Room
Bedroom
- Features: All Bedrooms Up
Bathroom
- Features: Bathroom Exhaust Fan, Bathtub, Full Bath on Main Level, Quartz Counters, Remodeled, Separate Shower, Tub Shower, Upgraded
Kitchen
- Features: Quartz Counters, Remodeled, Updated Kitchen
Heating
- Central
Cooling
- Central Air
Appliances
- Included: 6 Burner Stove, Dishwasher, Gas Cooktop, Gas Range, Range Hood, Water Heater
- Laundry: Inside
Features
- Wet Bar, Balcony, Breakfast Area, Ceiling Fan(s), Separate/Formal Dining Room, Eat-in Kitchen, High Ceilings, Multiple Staircases, Quartz Counters, Recessed Lighting, Two Story Ceilings, All Bedrooms Up, Entrance Foyer, Walk-In Closet(s)
- Flooring: Wood
- Windows: Screens, Skylight(s)
- Has basement: Yes
- Has fireplace: Yes
- Fireplace features: Living Room
- Common walls with other units/homes: 1 Common Wall,End Unit,No One Above,No One Below
Interior area
- Total interior livable area: 1,737 sqft
Property
Parking
- Total spaces: 2
- Parking features: Garage, Garage Door Opener
- Attached garage spaces: 2
Features
- Levels: Three Or More
- Stories: 3
- Entry location: Main Level
- Patio & porch: Patio
- Exterior features: Lighting, Rain Gutters
- Pool features: None
- Spa features: None
- Has view: Yes
- View description: City Lights
Lot
- Size: 8,005 Square Feet
- Features: Front Yard
Details
- Parcel number: 5640039035
- Zoning: GLR-4
- Special conditions: Standard
Construction
Type & style
- Home type: Townhouse
- Architectural style: Traditional
- Property subtype: Townhouse
- Attached to another structure: Yes
Condition
- Updated/Remodeled
- New construction: No
- Year built: 1990
Utilities & green energy
- Electric: Standard
- Sewer: Public Sewer
- Water: Public
- Utilities for property: Electricity Available, Natural Gas Available, Sewer Available, Water Available
Community & HOA
Community
- Features: Sidewalks, Gated
- Security: Carbon Monoxide Detector(s), Fire Sprinkler System, Gated Community, Smoke Detector(s)
HOA
- Has HOA: Yes
- Amenities included: Controlled Access, Insurance, Trash, Water
- HOA fee: $375 monthly
- HOA name: Vassar Townhome
- HOA phone: 310-927-5082
Location
- Region: Glendale
Financial & listing details
- Price per square foot: $541/sqft
- Tax assessed value: $293,770
- Annual tax amount: $10,366
- Date on market: 3/6/2025
- Cumulative days on market: 45 days
- Listing terms: Cash,Cash to New Loan,Conventional,FHA,VA Loan
Price history
| Date | Event | Price |
|---|---|---|
| 5/16/2025 | Sold | $940,500+0.3%$541/sqft |
Source:  CRMLS #PW25047161 Report a problem CRMLS #PW25047161 Report a problem | ||
| 5/14/2025 | Pending sale | $938,000$540/sqft |
Source: CRMLS #PW25047161 Report a problem | ||
| 4/21/2025 | Contingent | $938,000$540/sqft |
Source: CRMLS #PW25047161 Report a problem | ||
| 4/16/2025 | Listed for sale | $938,000-1.3%$540/sqft |
Source: CRMLS #PW25047161 Report a problem | ||
| 4/2/2025 | Contingent | $950,000$547/sqft |
Source: CRMLS #PW25047161 Report a problem | ||
| 3/6/2025 | Listed for sale | $950,000$547/sqft |
Source: CRMLS #PW25047161 Report a problem | ||
Public tax history
| Year | Property taxes | Tax assessment |
|---|---|---|
| 2025 | $10,366 +218.6% | $293,770 +2% |
| 2024 | $3,254 +2.3% | $288,011 +2% |
| 2023 | $3,181 +1.9% | $282,365 +2% |
| 2022 | $3,122 +2% | $276,829 +2% |
| 2021 | $3,060 +1.5% | $271,402 +1% |
| 2020 | $3,015 | $268,620 +2% |
| 2019 | $3,015 +4.8% | $263,354 +2% |
| 2018 | $2,877 | $258,191 +2% |
| 2017 | $2,877 +1.7% | $253,130 +2% |
| 2016 | $2,830 +3.8% | $248,168 +1.5% |
| 2015 | $2,726 +2.8% | $244,441 +2% |
| 2014 | $2,652 | $239,654 +2.5% |
| 2012 | -- | $233,895 +2% |
| 2011 | -- | $229,310 +0.8% |
| 2010 | -- | $227,598 -0.2% |
| 2009 | -- | $228,140 +2% |
| 2008 | -- | $223,668 +2% |
| 2007 | -- | $219,283 +2% |
| 2006 | -- | $214,984 |
| 2005 | -- | $214,984 +4% |
| 2004 | -- | $206,638 +1.9% |
| 2003 | -- | $202,852 +2% |
| 2002 | -- | $198,875 +4% |
| 2000 | -- | $191,155 |
Find assessor info on the county website
Neighborhood: Tropico
Nearby homes
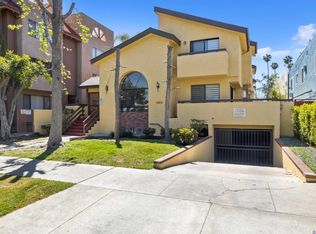
- $932,8003 bd3 ba1.7k sqft1909 Vassar St UNIT 102, Glendale, CA 91204Off Market
- $1,225,7003 bd3 ba2k sqft1909 Vassar St UNIT 103, Glendale, CA 91204Off Market

- $1,073,9003 bd3 ba1.7k sqft1909 Vassar St UNIT 104, Glendale, CA 91204Off Market

- $814,2003 bd3 ba1.7k sqft1909 Vassar St #1, Glendale, CA 91204Off Market
- $--1 bd1 ba700 sqft1905 Vassar St #4, Glendale, CA 91204Off Market
- $--2 bd1 ba800 sqft1905 Vassar St #7, Glendale, CA 91204Off Market
- $--1 bd1 ba700 sqft1905 Vassar St #6, Glendale, CA 91204Off Market
- $--1 bd1 ba700 sqft1905 Vassar St #5, Glendale, CA 91204Off Market
Nearby schools
GreatSchools rating
- 5/10Cerritos Elementary SchoolGrades: K-6Distance: 0.3 mi
- 5/10Theodore Roosevelt Middle SchoolGrades: 6-8Distance: 0.9 mi
- 6/10Glendale High SchoolGrades: 9-12Distance: 2 mi
Get a cash offer in 3 minutes
Find out how much your home could sell for in as little as 3 minutes with a no-obligation cash offer.
Estimated market value
$930,500
Get a cash offer in 3 minutes
Find out how much your home could sell for in as little as 3 minutes with a no-obligation cash offer.
Estimated market value
$930,500
- California
- Los Angeles County
- Glendale
- 91204
- Tropico
- 1909 Vassar St Unit 4
Nearby cities
Nearby neighborhoods
Nearby zip codes
Other Glendale Topics
