This beautiful ranch style home with a completion date of October 2026 will feature three spacious bedrooms and two full baths with modern fixtures and elegant finishes. The open-concept living and dining area is ideal for relaxation and entertaining, complemented by energy-efficient construction and contemporary designs throughout. An attached two-car private garage offers convenience and eliminates outdoor parking hassles. Situated in a quiet residential setting with low traffic, this home provides a peaceful atmosphere while remaining conveniently located near local amenities and major routes.
Active
$215,000
1909 W 27th St, Anderson, IN 46016
3beds
1,858sqft
Residential, Single Family Residence
Built in 2026
4,791 Square Feet Lot
$-- Zestimate®
$116/sqft
$-- HOA
What's special
Energy-efficient constructionAttached two-car private garageThree spacious bedroomsContemporary designs throughout
- 90 days
- 216
- 12
Zillow last checked:
Listing updated:
Listed by:
Pearl Douglas Pearl.Douglas@talktotucker.com,
F.C. Tucker Company
Source: MIBOR as distributed by MLS GRID,MLS#: 22113089
Facts & features
Interior
Bedrooms & bathrooms
- Bedrooms: 3
- Bathrooms: 2
- Full bathrooms: 2
- Main level bathrooms: 2
- Main level bedrooms: 3
Primary bedroom
- Level: Main
- Area: 324 Square Feet
- Dimensions: 18X18
Bedroom 2
- Level: Main
- Area: 143 Square Feet
- Dimensions: 11X13
Bedroom 3
- Level: Main
- Area: 130 Square Feet
- Dimensions: 13X10
Dining room
- Level: Main
- Area: 110 Square Feet
- Dimensions: 10X11
Kitchen
- Level: Main
- Area: 110 Square Feet
- Dimensions: 10X11
Laundry
- Level: Main
- Area: 26 Square Feet
- Dimensions: 6.5X4
Living room
- Level: Main
- Area: 110 Square Feet
- Dimensions: 10X11
Heating
- Forced Air
Cooling
- Central Air
Appliances
- Included: Microwave, Gas Oven, Refrigerator
- Laundry: Connections All, Laundry Room
Features
- Eat-in Kitchen, Walk-In Closet(s)
- Has basement: No
Interior area
- Total structure area: 1,858
- Total interior livable area: 1,858 sqft
Video & virtual tour
Property
Parking
- Total spaces: 2
- Parking features: Attached
- Attached garage spaces: 2
Features
- Levels: One
- Stories: 1
Lot
- Size: 4,791 Square Feet
Details
- Parcel number: 481123200057000003
- Horse amenities: None
Construction
Type & style
- Home type: SingleFamily
- Architectural style: A-Frame
- Property subtype: Residential, Single Family Residence
Materials
- Vinyl With Brick
- Foundation: Crawl Space
Condition
- New Construction
- New construction: Yes
- Year built: 2026
Details
- Builder name: Oc1construction.Com
Utilities & green energy
- Water: Public
Community & HOA
Community
- Subdivision: Belmont
HOA
- Has HOA: No
Location
- Region: Anderson
Financial & listing details
- Price per square foot: $116/sqft
- Tax assessed value: $3,900
- Annual tax amount: $86
- Date on market: 7/10/2026
- Cumulative days on market: 69 days
Estimated market value
Not available
Estimated sales range
Not available
Not available
Price history
| Date | Event | Price |
|---|---|---|
| 7/16/2026 | Listing removed | $1,350$1/sqft |
Source: Zillow Rentals Report a problem | ||
| 7/10/2026 | Listed for sale | $215,000+3809.1%$116/sqft |
Source:  MIBOR as distributed by MLS GRID #22113089 Report a problem MIBOR as distributed by MLS GRID #22113089 Report a problem | ||
| 7/8/2026 | Listed for rent | $1,350$1/sqft |
Source: Zillow Rentals Report a problem | ||
| 3/24/2021 | Sold | $5,500-8.3%$3/sqft |
Source: MIBOR as distributed by MLS GRID #21760043 Report a problem | ||
| 3/3/2021 | Pending sale | $6,000$3/sqft |
Source: MIBOR as distributed by MLS GRID #21760043 Report a problem | ||
| 1/13/2021 | Price change | $6,000+500%$3/sqft |
Source: Carpenter, REALTORS� #21760043 Report a problem | ||
| 10/26/2020 | Listed for sale | $1,000$1/sqft |
Source: Terry Howe & Associates, Inc #10948754 Report a problem | ||
| 7/1/2020 | Listing removed | $1,000$1/sqft |
Source: Terry Howe & Associates, Inc #10736134 Report a problem | ||
| 6/2/2020 | Listed for sale | $1,000$1/sqft |
Source: Terry Howe & Associates, Inc #10736134 Report a problem | ||
| 4/27/2020 | Listing removed | $1,000$1/sqft |
Source: Terry Howe & Associates, Inc #10736134 Report a problem | ||
| 3/16/2020 | Listed for sale | $1,000-16.7%$1/sqft |
Source: Terry Howe & Associates, Inc #10736134 Report a problem | ||
| 1/16/2020 | Sold | $1,200$1/sqft |
Source: Public Record Report a problem | ||
Public tax history
| Year | Property taxes | Tax assessment |
|---|---|---|
| 2025 | $87 -29.6% | $3,900 |
| 2024 | $123 +2.7% | $3,900 +2.6% |
| 2023 | $120 -0.4% | $3,800 +2.7% |
| 2022 | $120 -70.6% | $3,700 |
| 2021 | $409 -0.7% | $3,700 -79.6% |
| 2020 | $412 -97.3% | $18,100 -0.5% |
| 2019 | $15,444 +10.5% | $18,200 -4.2% |
| 2018 | $13,979 +10.6% | $19,000 +0.5% |
| 2017 | $12,640 +11646.9% | $18,900 |
| 2016 | $108 +6.7% | $18,900 -7.8% |
| 2014 | $101 +1.3% | $20,500 |
| 2013 | $100 +20.4% | $20,500 +2% |
| 2012 | $83 | $20,100 -29.2% |
| 2011 | -- | $28,400 |
| 2010 | $185 +11.4% | $28,400 -1% |
| 2009 | $166 | $28,700 +15.3% |
| 2006 | -- | $24,900 -1.6% |
| 2005 | -- | $25,300 |
Find assessor info on the county website
Monthly payment
Est. payment
Payment breakdown
Explore the cost of this home by adjusting the details. Changes won't be saved.Climate risks
Neighborhood: 46016
Nearby schools
Schools provided by the listing agent
- Middle: Highland Middle School
Source: MIBOR as distributed by MLS GRID. This data may not be complete. We recommend contacting the local school district to confirm school assignments for this home.
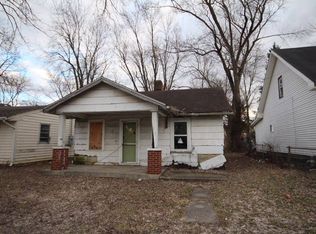
Similar homes
- $164,9002 bd1 ba2k sqft2227 George St, Anderson, IN 46016Active
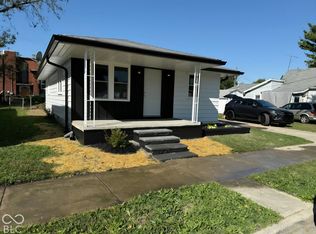 MLS ID #22129228, Amanda Malone, Epique Inc. MIBOR as distributed by MLS GRID
 - $169,0005 bd2 ba2.2k sqft2712 Fletcher St, Anderson, IN 46016Active
 MLS ID #22123616, Gabriela Pitts, Highgarden Real Estate. MIBOR as distributed by MLS GRID
 - $249,9003 bd2 ba2.1k sqft1645 Kingsley Dr, Anderson, IN 46011Active
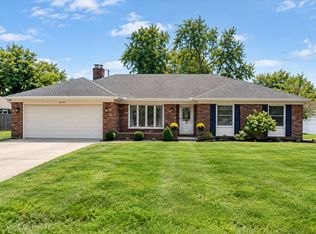 MLS ID #22126609, Derek Manis, F.C. Tucker Company. MIBOR as distributed by MLS GRID
 - $135,0003 bd2 ba2.3k sqft1917 Cedar St, Anderson, IN 46016Active
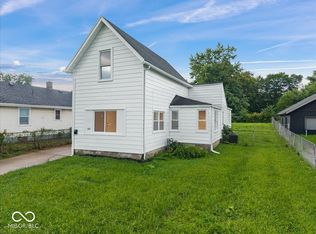 MLS ID #22120048, Russell Mathes, eXp Realty, LLC. MIBOR as distributed by MLS GRID
