Skip main navigation
Sold
  • Price Unknown

    1909 W 42nd St, Mission, TX 78573

    4beds
    1,676sqft
    Single Family Residence, Residential
    Built in 2005
    6,699.53 Square Feet Lot
    $241,300 Zestimate®
    $--/sqft
    $1,606 Estimated rent

    Home value

    $241,300

    $229,000 - $253,000

    $1,606/mo

    Zestimate® history
    Loading
    Loading...

    Owner options

    List your home for rent

    $1,606/mo

    Rent Zestimate®

    Find your next renter with Zillow Rental Manager. Plus, with online applications, you can quickly screen prospective tenants – for free.

    Learn more

    $1,606/mo

    Rent Zestimate®

    Refinance and save

    Refinancing to a lower rate could help reduce your monthly payments and save thousands over the life of the loan.

    See today's rates

    Explore your selling options

    Work with a Zillow partner agent

    Leverage their expertise and Zillow's premium Showcase listings to get your home seen by more buyers.

    Get started

    List with your own agent

    Get your home in front of millions of buyers by listing it on Zillow.

    Learn how to do it

    Sell it yourself

    Take full control of how buyers see your home on Zillow by listing For Sale by Owner (FSBO).

    List your home

    What's special

    Large backyardCrown moldingProfessionally landscapedGranite countertops
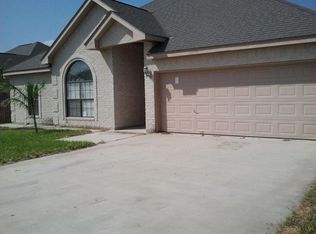
    Beautiful, well kept home with so many extras!!! Very comfortable 4 Bedroom 2 bath home nestled in an established neighborhood,With a large backyard to entertain family and friends. Professionally landscaped, granite countertops, Crown molding, SunScreens, water softener, wine cooler High decorative ceilings This home is move-in-ready Make an appointment and come see it today.

    Zillow last checked:

    Listing updated:

    Listed by:

    Terrain Realty

    Source: Greater McAllen AOR,MLS#: 407680

    Facts & features

    Interior

    Bedrooms & bathrooms
    • Bedrooms: 4
    • Bathrooms: 2
    • Full bathrooms: 2
    Dining room
    • Description: Living Area(s): 1
    Living room
    • Description: Living Area(s): 1
    Heating
    • Has Heating (Unspecified Type)
    Cooling
    • Central Air, Electric
    Appliances
    • Included: Electric Water Heater, Water Heater (Programmable thermostat), Disposal, Microwave, Stove/Range-Electric Smooth, Wine Cooler
    • Laundry: Laundry Room, Washer/Dryer Connection
    Features
    • Granite Counters, Ceiling Fan(s), Crown Molding, High Ceilings, Split Bedrooms, Walk-In Closet(s)
    • Flooring: Laminate, Porcelain Tile
    • Windows: Double Pane Windows, Solar Screens, Window Coverings, Wood/Faux Blinds
    Interior area
    • Total structure area: 1,676
    • Total interior livable area: 1,676 sqft

    Property

    Parking
    • Total spaces: 2
    • Parking features: Attached, Garage Faces Front
    • Attached garage spaces: 2
    Features
    • Patio & porch: Covered Patio, Patio, Patio Slab
    • Exterior features: Mature Trees
    • Fencing: Privacy
    Lot
    • Size: 6,699 sqft
    • Features: Curb & Gutters, Mature Trees, Professional Landscaping, Sidewalks
    Details
    • Additional structures: Storage
    • Parcel number: T094109003007900

    Construction

    Type & style
    • Home type: SingleFamily
    • Property subtype: Single Family Residence, Residential
    Materials
    • Brick
    • Foundation: Slab
    • Roof: Composition
    Condition
    • New construction: No
    • Year built: 2005

    Utilities & green energy

    • Sewer: Public Sewer
    • Water: Public
    Green energy
    • Energy efficient items: Attic Fans, Other, Thermostat

    Community & neighborhood

    Community
    • Community features: Other, Sidewalks, Street Lights
    Location
    • Region: Mission
    • Subdivision: Taurus Estate

    Other

    Other facts
    • Road surface type: Paved

    Price history

    DateEventPrice
    7/21/2023Sold--
    Source: Greater McAllen AOR #407680 Report a problem
    7/4/2023Pending sale$237,500$142/sqft
    Source: Greater McAllen AOR #407680 Report a problem
    6/22/2023Listed for sale$237,500$142/sqft
    Source: Greater McAllen AOR #407680 Report a problem
    11/16/2007Sold--
    Source: Public Record Report a problem

    Public tax history

    YearProperty taxesTax assessment
    2025$4,172 -11.6%$226,834 -1.4%
    2024$4,717 +33.8%$230,000 +23.8%
    2023$3,526 -13.1%$185,747 +10%
    2022$4,057 +5.2%$168,861 +10%
    2021$3,856 $153,510 +5.9%
    2020-- $144,991 +1.9%
    2019$3,562 +10.8%$142,230 +2%
    2018$3,215 $139,490 +6.5%
    2017$3,215 -0.8%$130,916
    2016$3,242 -2.5%$130,916
    2015$3,324 $130,916 +2.3%
    2014$3,324 $128,024 -0.9%
    2013-- $129,136 -0.9%
    2012-- $130,249 +1.3%
    2011-- $128,609 +2.1%
    2010-- $126,014 -0.9%
    2009-- $127,102 +9.1%
    2008-- $116,468 -1.8%
    2007-- $118,575 +16.5%
    2006-- $101,797 +849.6%
    2005-- $10,720
    2004-- $10,720
    2003-- $10,720

    Find assessor info on the county website

    Neighborhood: 78573

    Nearby schools

    GreatSchools rating
    Schools provided by the listing agent
    • Elementary: Bentsen
    • Middle: Memorial
    • High: Palmview H.S.
    • District: La Joya ISD

    Source: Greater McAllen AOR. This data may not be complete. We recommend contacting the local school district to confirm school assignments for this home.