3 bedroom, 2 bath home in the highly sought-after subdivision of Richland Hills, 1 block from elementary school. This home has a secluded master bedroom suite, 2 living areas and HUGE double closets in the guest rooms. A large backyard with mature trees, automatic sprinkler system, multiple sheds with a dedicated workshop, excellent fencing and metal roof, fascia and soffits. This home will have a large estate sale, more pictures to follow.
Sold
Price Unknown
1909 W Avenue D, Muleshoe, TX 79347
3beds
1,606sqft
Single Family Residence, Residential
Built in ----
9,147 Square Feet Lot
$153,900 Zestimate®
$--/sqft
$1,727 Estimated rent
Home value
$153,900
$140,000 - $168,000
$1,727/mo
Zestimate® history
Owner options
List your home for rent
$1,727/mo
Rent Zestimate®
Find your next renter with Zillow Rental Manager. Plus, with online applications, you can quickly screen prospective tenants – for free.
$1,727/mo
Rent Zestimate®
Refinance and save
Refinancing to a lower rate could help reduce your monthly payments and save thousands over the life of the loan.
Explore your selling options
Work with a Zillow partner agent
Leverage their expertise and Zillow's premium Showcase listings to get your home seen by more buyers.
Get startedList with your own agent
Get your home in front of millions of buyers by listing it on Zillow.
Learn how to do itSell it yourself
Take full control of how buyers see your home on Zillow by listing For Sale by Owner (FSBO).
List your homeWhat's special
Huge double closetsLarge backyardExcellent fencingMature treesMetal roofSecluded master bedroom suiteMultiple sheds
Zillow last checked:
Listing updated:
Listed by:
Patty Hartline TREC #0642074 806-702-1424,
Prime Home Real Estate LLC,
Curtis Hunt TREC #0650049 806-946-7589,
Prime Home Real Estate LLC
Bought with:
Patty Hartline, TREC #0642074
Prime Home Real Estate LLC
Source: LBMLS,MLS#: 202314448
Facts & features
Interior
Bedrooms & bathrooms
- Bedrooms: 3
- Bathrooms: 2
- Full bathrooms: 2
Primary bedroom
- Features: Carpet Flooring, Isolated
- Area: 147.32 Square Feet
- Dimensions: 11.60 x 12.70
Bedroom 2
- Features: Carpet Flooring
- Area: 155 Square Feet
- Dimensions: 12.40 x 12.50
Bedroom 3
- Features: Carpet Flooring
- Area: 164.92 Square Feet
- Dimensions: 12.40 x 13.30
Primary bathroom
- Features: Separate Shower/Tub
Family room
- Area: 303.01 Square Feet
- Dimensions: 15.70 x 19.30
Kitchen
- Features: Formica Counters, Vinyl Flooring, Wood Stain Cabinets
- Area: 109.48 Square Feet
- Dimensions: 11.90 x 9.20
Living room
- Area: 222.4 Square Feet
- Dimensions: 16.00 x 13.90
Living room
- Description: 2+ Living Areas
Heating
- Central, Natural Gas
Cooling
- Central Air, Electric
Appliances
- Included: Dishwasher, Disposal, Free-Standing Electric Range, Free-Standing Range
- Laundry: Electric Dryer Hookup, Laundry Room
Features
- Ceiling Fan(s), Formica Counters, Walk-In Closet(s)
- Flooring: Carpet, Vinyl
- Doors: Storm Door(s)
- Windows: Window Coverings
- Has basement: No
- Has fireplace: No
Interior area
- Total structure area: 1,606
- Total interior livable area: 1,606 sqft
- Finished area above ground: 1,606
Property
Parking
- Total spaces: 2
- Parking features: Attached, Garage, Garage Door Opener
- Attached garage spaces: 2
Features
- Fencing: Fenced
Lot
- Size: 9,147 Square Feet
- Features: Sprinklers In Front, Sprinklers In Rear
Details
- Additional structures: Storage, Workshop
- Parcel number: 11896
- Zoning description: Single Family
- Special conditions: Standard
Construction
Type & style
- Home type: SingleFamily
- Architectural style: Traditional
- Property subtype: Single Family Residence, Residential
Materials
- Brick
- Foundation: Slab
- Roof: Metal
Condition
- New construction: No
Community & HOA
Community
- Features: Playground
HOA
- Has HOA: No
Location
- Region: Muleshoe
Financial & listing details
- Tax assessed value: $113,355
- Annual tax amount: $2,791
- Date on market: 9/23/2023
- Cumulative days on market: 9 days
- Listing terms: Cash,Conventional,FHA,USDA Loan
- Road surface type: Paved
Price history
| Date | Event | Price |
|---|---|---|
| 11/7/2023 | Sold | -- |
Source:  LBMLS #202314448 Report a problem LBMLS #202314448 Report a problem | ||
| 10/9/2023 | Pending sale | $136,900$85/sqft |
Source: LBMLS #202314448 Report a problem | ||
| 9/28/2023 | Contingent | $136,900$85/sqft |
Source: LBMLS #202314448 Report a problem | ||
| 9/25/2023 | Listed for sale | $136,900$85/sqft |
Source: LBMLS #202314448 Report a problem | ||
Public tax history
| Year | Property taxes | Tax assessment |
|---|---|---|
| 2025 | $2,015 +6.6% | $112,343 +10% |
| 2024 | $1,890 +6.3% | $102,130 +8.8% |
| 2023 | $1,778 -4% | $93,883 +9.7% |
| 2022 | $1,853 +3.4% | $85,614 +10% |
| 2021 | $1,793 | $77,831 +0.9% |
| 2020 | -- | $77,166 |
| 2019 | -- | $77,166 |
| 2018 | -- | $77,166 +3.9% |
| 2017 | -- | $74,297 |
| 2016 | -- | $74,297 |
| 2015 | -- | $74,297 |
| 2014 | -- | $74,297 |
| 2013 | -- | $74,297 |
| 2012 | -- | $74,297 |
| 2011 | -- | $74,297 |
| 2010 | -- | $74,297 |
| 2009 | -- | $74,297 +2.8% |
| 2008 | -- | $72,253 +34.1% |
| 2007 | -- | $53,875 |
Find assessor info on the county website
Neighborhood: 79347
Nearby homes
- $116,300-- bd2 ba1.3k sqft1911 W Avenue D, Muleshoe, TX 79347Off Market
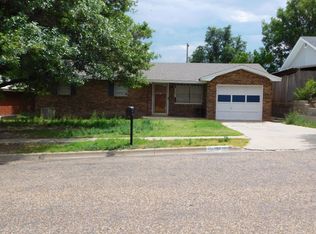
- $189,900-- bd2 ba1.9k sqft1905 W Avenue D, Muleshoe, TX 79347Off Market
- $177,4004 bd2 ba1.7k sqft1913 W Avenue D, Muleshoe, TX 79347Off Market

- $206,000-- bd2 ba2.7k sqft1903 W Avenue D, Muleshoe, TX 79347Off Market
- $156,200-- bd2 ba1.1k sqft1920 W Ave E, Muleshoe, TX 79347Off Market
- $145,300-- bd2 ba1.5k sqft1914 W Ave E, Muleshoe, TX 79347Off Market
- $--3 bd2 ba1.3k sqft1915 W Avenue D, Muleshoe, TX 79347Sold
- $169,9003 bd2 ba1.7k sqft1918 W Ave E, Muleshoe, TX 79347Off Market
Nearby schools
GreatSchools rating
- NADillman Elementary SchoolGrades: PK-2Distance: 0.2 mi
- 4/10Watson Junior High SchoolGrades: 6-8Distance: 1.2 mi
- 6/10Muleshoe High SchoolGrades: 9-12Distance: 1.3 mi
Schools provided by the listing agent
- Elementary: Dillman
- Middle: Watson
- High: Muleshoe
Source: LBMLS. This data may not be complete. We recommend contacting the local school district to confirm school assignments for this home.
- Texas
- Bailey County
- Muleshoe
- 79347
- 1909 W Avenue D
