1 Bedroom, 1 Bath, w/ extra Murphy Bed; 768 sq’; Manufactured in 2008, CMH Mfg. (Waco) – Clayton Sierra Vista model; 16’ x 48’. and a 12’ x 16’ Golf Cart Garage/Storage Shed: Built-in Cabinet, wall-mounted Shelves, plus free-standing Shelves; Includes Overhead Garage Door w/ remote opener, and a 2nd Exterior Door Covered Parking (also over the Shed), 40’ of Parking for 3-4 vehicles (1 covered), concrete Patio area at the Back Entry Fully Furnished: Queen Bed and bedroom furniture (Chest of Drawers/Night Stand); Dining Table & Chairs; Living Room furniture ,Sofa/Love Seat, Coffee Table & 2 Side Tables; Study Desk; TV & Stand Washer/Dryer included – located in Golf Cart/Storage Shelter. Appliances include Refrigerator, Stove, and Microwave (w/ Stand) Open concept, good window lighting and air flow; Ceiling Fan in Living Room ,New Roof installed in 2020; New Vertical Skirting installed in 2023
Sold
Price Unknown
1909 W Bogey Dr, Mission, TX 78572
1beds
768sqft
Mobile Home, Residential
Built in 2008
3,001 Square Feet Lot
$84,700 Zestimate®
$--/sqft
$-- Estimated rent
Home value
$84,700
$76,000 - $93,000
Not available
Zestimate® history
Owner options
List your home for rent
Find your next renter with Zillow Rental Manager. Plus, with online applications, you can quickly screen prospective tenants – for free.
Refinance and save
$350/mo
Est. payment
Refinancing to a lower rate could help reduce your monthly payments and save thousands over the life of the loan.
$350/mo
Est. payment
Explore your selling options
Work with a Zillow partner agent
Leverage their expertise and Zillow's premium Showcase listings to get your home seen by more buyers.
Get startedList with your own agent
Get your home in front of millions of buyers by listing it on Zillow.
Learn how to do itSell it yourself
Take full control of how buyers see your home on Zillow by listing For Sale by Owner (FSBO).
List your homeWhat's special
Open conceptBuilt-in cabinetCoffee tableOverhead garage doorStudy deskBedroom furnitureQueen bed
Zillow last checked:
Listing updated:
Listed by:
Nicole (Nicky) Robbins 956-566-9296,
Gaston Properties
Source: Greater McAllen AOR,MLS#: 414267
Facts & features
Interior
Bedrooms & bathrooms
- Bedrooms: 1
- Bathrooms: 1
- Full bathrooms: 1
Dining room
- Description: Living Area(s): 1
Living room
- Description: Living Area(s): 1
Heating
- Has Heating (Unspecified Type)
Cooling
- Central Air, Electric
Appliances
- Included: Electric Water Heater, Water Heater (Other Location), Dryer, Refrigerator, Stove/Range-Electric Coil, Washer
- Laundry: Laundry Room
Features
- Laminate Counters, Built-in Features, Ceiling Fan(s), High Ceilings
- Flooring: Vinyl
- Windows: Mini Blinds, Partial Window Coverings
- Furnished: Yes
Interior area
- Total structure area: 768
- Total interior livable area: 768 sqft
Property
Parking
- Total spaces: 1
- Parking features: Garage Faces Front, Golf Cart Garage
- Carport spaces: 1
Features
- Patio & porch: Covered Patio, Deck
- Exterior features: Rain Gutters, Rock Yard
- Pool features: Other
- Fencing: None
Lot
- Size: 3,001 Square Feet
- Features: Curb & Gutters
Details
- Additional structures: Storage
- Parcel number: L390902000016700
Construction
Type & style
- Home type: MobileManufactured
- Property subtype: Mobile Home, Residential
Materials
- Aluminum Siding
- Foundation: Combination
- Roof: Metal,Other
Condition
- New construction: No
- Year built: 2008
Utilities & green energy
- Sewer: MUD
- Utilities for property: Cable Available
Green energy
- Energy efficient items: Other
Community & HOA
Community
- Features: Certified 55+ Community, Street Lights
- Security: Smoke Detector(s)
- Senior community: Yes
- Subdivision: Leisure Valley Ranch Rv & M/H Park
HOA
- Has HOA: Yes
- HOA fee: $350 annually
- HOA name: Leisure Valley Ranch, Inc
Location
- Region: Mission
Financial & listing details
- Tax assessed value: $66,741
- Annual tax amount: $1,217
- Date on market: 9/27/2023
- Road surface type: Paved
Price history
| Date | Event | Price |
|---|---|---|
| 10/24/2023 | Sold | -- |
Source: Greater McAllen AOR #414267 Report a problem | ||
| 10/12/2023 | Pending sale | $82,000$107/sqft |
Source: Greater McAllen AOR #414267 Report a problem | ||
| 9/27/2023 | Listed for sale | $82,000+86.8%$107/sqft |
Source: Greater McAllen AOR #414267 Report a problem | ||
| 5/18/2018 | Sold | -- |
Source: Greater McAllen AOR #217790 Report a problem | ||
| 9/9/2017 | Listing removed | $43,900$57/sqft |
Source: ALVAREZ REAL ESTATE #29704949 Report a problem | ||
| 3/10/2017 | Listed for sale | $43,900$57/sqft |
Source: ALVAREZ REAL ESTATE #29704949 Report a problem | ||
Public tax history
| Year | Property taxes | Tax assessment |
|---|---|---|
| 2025 | $1,402 +17.9% | $66,741 +9.5% |
| 2024 | $1,189 +10.2% | $60,936 +8.9% |
| 2023 | $1,080 +3.1% | $55,981 +16.2% |
| 2022 | $1,047 -2.2% | $48,162 -1.6% |
| 2021 | $1,071 | $48,935 +27.7% |
| 2020 | -- | $38,332 -1.8% |
| 2019 | $864 -6.2% | $39,017 -9.7% |
| 2018 | $921 | $43,207 +4.2% |
| 2017 | $921 -2.2% | $41,476 -1.7% |
| 2016 | $941 -18.2% | $42,211 -0.9% |
| 2015 | $1,150 | $42,580 -17.4% |
| 2014 | $1,150 | $51,566 +17.7% |
| 2013 | -- | $43,802 -1.3% |
| 2012 | -- | $44,358 +13.1% |
| 2011 | -- | $39,215 -1.4% |
| 2010 | -- | $39,773 -1.4% |
| 2009 | -- | $40,330 +171.6% |
| 2008 | -- | $14,850 |
Find assessor info on the county website
Neighborhood: 78572
Nearby homes
- $81,4001 bd1 ba540 sqft1911 W Bogey Dr, Mission, TX 78572Off Market
- $54,8073,001 sqft1907 W Bogey Dr, Mission, TX 78572Off Market
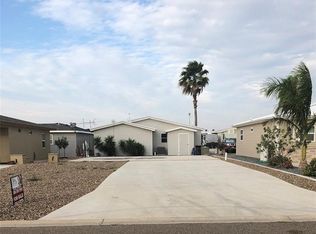
- $124,4002 bd1 ba1.1k sqft1918 W Bogey Dr, Mission, TX 78572Off Market
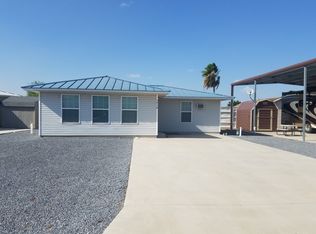
- $--3,001 sqft1913 W Bogey Dr, Mission, TX 78572Sold
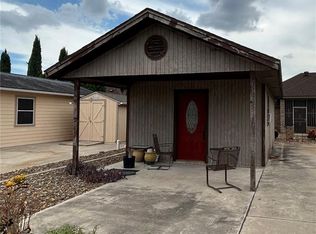
- $218,6002 bd2 ba1.3k sqft1924 Fairway Ct, Mission, TX 78572Off Market
- $175,800-- bd2 ba1.1k sqft1905 W Bogey Dr, Mission, TX 78572Off Market
- $--2 bd2 ba1.6k sqft1922 Fairway Ct, Mission, TX 78572Sold
- $104,000-- bd-- ba-- sqft1915 W Bogey Dr, Mission, TX 78572Off Market
Nearby schools
GreatSchools rating
- 7/10Henry B Gonzalez Elementary SchoolGrades: PK-5Distance: 6.6 mi
- 5/10Ann Richards Middle SchoolGrades: 6-8Distance: 0.9 mi
- 3/10La Joya High SchoolGrades: 9-12Distance: 3.6 mi
Schools provided by the listing agent
- Elementary: Gonzalez
- Middle: Richards
- High: La Joya H.S.
- District: La Joya ISD
Source: Greater McAllen AOR. This data may not be complete. We recommend contacting the local school district to confirm school assignments for this home.
- Texas
- Hidalgo County
- Mission
- 78572
- 1909 W Bogey Dr
