Skip main navigation
Sold for $670,000
  • $670,000

    1909 W Kentucky Ave, Tampa, FL 33607

    3beds
    2,605sqft
    Single Family Residence
    Built in 1963
    10,140 Square Feet Lot
    $709,000 Zestimate®
    $257/sqft
    $5,810 Estimated rent

    Home value

    $709,000

    $674,000 - $752,000

    $5,810/mo

    Zestimate® history
    Loading
    Loading...

    Owner options

    List your home for rent

    $5,810/mo

    Rent Zestimate®

    Find your next renter with Zillow Rental Manager. Plus, with online applications, you can quickly screen prospective tenants – for free.

    Learn more

    $5,810/mo

    Rent Zestimate®

    Refinance and save

    $4,557/mo

    Est. payment

    Refinancing to a lower rate could help reduce your monthly payments and save thousands over the life of the loan.

    See today's rates

    $4,557/mo

    Est. payment

    Explore your selling options

    Work with a Zillow partner agent

    Leverage their expertise and Zillow's premium Showcase listings to get your home seen by more buyers.

    Get started

    List with your own agent

    Get your home in front of millions of buyers by listing it on Zillow.

    Learn how to do it

    Sell it yourself

    Take full control of how buyers see your home on Zillow by listing For Sale by Owner (FSBO).

    List your home

    What's special

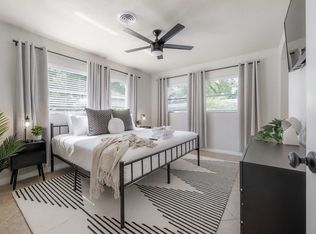

    Stunning Mid-Century Modern Pool Home in West Riverside Heights. Welcome in to this Classic Home located on a quiet street of newer homes, is larger than most with a HUGE yard and POOL making it an exceptional value! Step inside to discover a spacious layout with large rooms throughout. The recent renovation created an open floor plan between the living area and the kitchen, enhancing the flow and functionality of the home. The updated kitchen is a chef's dream, featuring quartz countertops, new cabinetry, a coffee bar, and modern appliances. Just off the kitchen, you’ll find a spacious walk-in laundry room for added convenience. The living and dining rooms are warmed by a cozy double-sided fireplace, providing a charming focal point for both spaces. Both bathrooms have been completely modernized and renovated, offering spa-like retreats with high-end finishes. The large master bedroom is a serene sanctuary, easily accommodating a king-size bed, and includes an en suite bathroom and a rare walk-in closet. The expansive recreation room off the kitchen offers versatility, perfect for use as a home theater, in-law suite, home office or whatever you desire. Additionally, a large sunroom provides flexible space for a variety of uses, from a Billiards room to an art studio. Step outside to your own outdoor oasis. The huge backyard features a sparkling pool, ideal for relaxation and outdoor gatherings. This home’s prime location adds to its allure, situated within 15 minutes or less to Tampa International Airport and Downtown Tampa, minutes to Midtown, Hyde Park and Raymond James Stadium offering unmatched convenience. This beautifully updated, large home with expansive rooms, modern amenities, and a prime location is an unbelievable value. A classic home that is better than new! The central location now known as Midtown offers an exceptional opportunity where you can take advantage of the increasing property values in a truly move in ready Home! This is the most centrally located neighborhood in ALL of Tampa. Schedule your private showing today to experience this exceptional property firsthand!

    Zillow last checked:

    Listing updated:

    Listing Provided by:

    Dawn Dominici 813-758-3867,

    EXP REALTY LLC 888-883-8509

    Bought with:

    Jessie Morris, 3383047

    JT REALTY & ASSOCIATES

    Source: Stellar MLS,MLS#: T3530017MLS LogoOriginating MLS: Sarasota - Manatee

    Facts & features

    Interior

    Bedrooms & bathrooms
    • Bedrooms: 3
    • Bathrooms: 2
    • Full bathrooms: 2
    Primary bedroom
    • Features: Walk-In Closet(s)
    • Level: First
    • Dimensions: 13x14
    Dining room
    • Level: First
    • Dimensions: 16x11
    Kitchen
    • Level: First
    • Dimensions: 14x10
    Living room
    • Level: First
    • Dimensions: 21x18
    Heating
    • Electric
    Cooling
    • Central Air, Ductless
    Appliances
    • Included: Oven, Cooktop, Dishwasher, Dryer, Microwave, Refrigerator, Washer
    • Laundry: Electric Dryer Hookup, Laundry Room
    Features
    • Dry Bar, Eating Space In Kitchen, Open Floorplan, Primary Bedroom Main Floor, Stone Counters, Walk-In Closet(s)
    • Flooring: Laminate, Porcelain Tile
    • Doors: Sliding Doors
    • Has fireplace: Yes
    Interior area
    • Total structure area: 2,793
    • Total interior livable area: 2,605 sqft

    Property

    Features
    • Levels: One
    • Stories: 1
    • Exterior features: Courtyard, Other, Private Mailbox, Storage
    • Has private pool: Yes
    • Pool features: In Ground
    Lot
    • Size: 10,140 sqft
    • Dimensions: 78 x 130
    Details
    • Parcel number: A1129183J800000400010.0
    • Zoning: RS-50
    • Special conditions: None

    Construction

    Type & style
    • Home type: SingleFamily
    • Property subtype: Single Family Residence
    Materials
    • Block
    • Foundation: Block
    • Roof: Other
    Condition
    • New construction: No
    • Year built: 1963

    Utilities & green energy

    • Sewer: Public Sewer
    • Water: None
    • Utilities for property: Cable Connected, Electricity Connected, Public

    Community & neighborhood

    Location
    • Region: Tampa
    • Subdivision: RICHARDSONS VILLAGE SUBDIVISI

    HOA & financial

    HOA
    • Has HOA: No
    Other fees
    • Pet fee: $0 monthly
    Other financial information
    • Total actual rent: 0

    Other

    Other facts
    • Ownership: Fee Simple
    • Road surface type: Asphalt

    Price history

    DateEventPrice
    7/25/2024Sold$670,000+0.1%$257/sqft
    Source: Stellar MLS #T3530017 Report a problem
    6/28/2024Pending sale$669,000$257/sqft
    Source: Stellar MLS #T3530017 Report a problem
    6/14/2024Listed for sale$669,000$257/sqft
    Source: Stellar MLS #T3530017 Report a problem
    6/2/2024Pending sale$669,000$257/sqft
    Source: Stellar MLS #T3530017 Report a problem
    5/31/2024Listed for sale$669,000+143.3%$257/sqft
    Source: Stellar MLS #T3530017 Report a problem
    7/1/2005Sold$275,000+29.7%$106/sqft
    Source: Public Record Report a problem
    3/29/2004Sold$212,000+241.9%$81/sqft
    Source: Public Record Report a problem
    2/25/1998Sold$62,000+416.7%$24/sqft
    Source: Public Record Report a problem
    12/17/1996Sold$12,000$5/sqft
    Source: Public Record Report a problem

    Public tax history

    YearProperty taxesTax assessment
    2025$10,128 +355.9%$538,567 +272.4%
    2024$2,221 +3.1%$144,619 +3%
    2023$2,155 +3.2%$140,407 +3%
    2022$2,089 +1.7%$136,317 +3%
    2021$2,054 +1.6%$132,347 +1.4%
    2020$2,021 +3%$130,520 +2.3%
    2019$1,961 $127,586 +1.9%
    2018$1,961 +1.8%$125,207 -38.1%
    2017$1,928 +2.5%$202,282 +68.4%
    2016$1,881 +3.6%$120,110 +0.7%
    2015$1,815 +8.5%$119,275 +0.8%
    2014$1,674 $118,328 +1.5%
    2013$1,674 +1.5%$116,579 +1.7%
    2012$1,649 -11.9%$114,630 -8.1%
    2011$1,871 +2.4%$124,738 +1%
    2010$1,826 -33%$123,505 -25%
    2009$2,724 -32.2%$164,584 -26.4%
    2008$4,017 -7.5%$223,599 -0.6%
    2007$4,345 -5.9%$225,051 +2.5%
    2006$4,620 +19.8%$219,562 +20.5%
    2005$3,857 $182,267 +24.2%
    2004-- $146,792 +83.6%
    2003-- $79,937 +2.4%
    2002-- $78,063 +1.6%
    2001-- $76,834 -8.9%
    2000$1,265 $84,304

    Find assessor info on the county website

    Neighborhood: West Riverside Heights

    Nearby schools

    GreatSchools rating
    Get a cash offer in 3 minutes
    Find out how much your home could sell for in as little as 3 minutes with a no-obligation cash offer.
    Estimated market value
    $709,000
    Get a cash offer in 3 minutes
    Find out how much your home could sell for in as little as 3 minutes with a no-obligation cash offer.
    Estimated market value
    $709,000