2,144 Square Foot Two Story Four Bedroom with 2.5 detached garage beside the house on over one third acre * A 16x16 family room added in 95' is a highlight of this home featuring a vaulted ceiling with skylights, ceiling fans, designer blinds and a 6 person hot tub * Another favorite area is the screened in porch with a porch swing * All of the rooms are good size and versatile for your wants or needs. For example the first floor bedroom 2 is currently used as an office but could also be a bedroom or grand dining room--all three of these rooms listed in the 'room sizes section' are one in the same and delineated as such to introduce the possibilities * A large first floor laundry includes the washer & dryer & also serves as a sewing room or could double as a crafts or hobby room * Would you like off-street paved parking for RV's, campers or gatherings--There is a 42'x30' paved area in the back * The 21x16 kitchen includes a gas stove, refrigerator, new large microwave, disposal & dishwasher * 1870' Pine flooring under the carpet & vinyl, 100 yr. old White Oak over the pine in the living room, slab floor in the newer family room--original house could be returned to original wood flooring. In addition, if going for the rustic presentation, the studs & beams are rough hewn and could be exposed * Other notables are a deck off of the family room, a patio, 3 entrances, exterior outlet, attic storage and an attic exhaust fan for quick & efficient air movement--if you've never seen one in action, they're amazing!
Closed
Zestimate®
$190,000
1909 W Washington St, Springfield, OH 45506
4beds
2,144sqft
Single Family Residence
Built in 1881
0.33 Acres Lot
$190,000 Zestimate®
$89/sqft
$1,519 Estimated rent
Home value
$190,000
$181,000 - $200,000
$1,519/mo
Zestimate® history
Owner options
List your home for rent
$1,519/mo
Rent Zestimate®
Find your next renter with Zillow Rental Manager. Plus, with online applications, you can quickly screen prospective tenants – for free.
$1,519/mo
Rent Zestimate®
Refinance and save
$1,316/mo
Est. payment
Refinancing to a lower rate could help reduce your monthly payments and save thousands over the life of the loan.
$1,316/mo
Est. payment
Explore your selling options
Work with a Zillow partner agent
Leverage their expertise and Zillow's premium Showcase listings to get your home seen by more buyers.
Get startedList with your own agent
Get your home in front of millions of buyers by listing it on Zillow.
Learn how to do itSell it yourself
Take full control of how buyers see your home on Zillow by listing For Sale by Owner (FSBO).
List your homeWhat's special
Four bedroomOver one third acreAttic storageDesigner blindsExterior outletCeiling fans
Zillow last checked:
Listing updated:
Listed by:
Joseph A. Hartley 937-925-3242,
Right Realty
Bought with:
JOHN DOE (NON-WRIST MEMBER)
WR
Source: WRIST,MLS#: 1046979
Facts & features
Interior
Bedrooms & bathrooms
- Bedrooms: 4
- Bathrooms: 1
- Full bathrooms: 1
Bedroom 1
- Level: First
- Area: 195 Square Feet
- Dimensions: 13.00 x 15.00
Bedroom 2
- Level: First
- Area: 256 Square Feet
- Dimensions: 16.00 x 16.00
Bedroom 3
- Level: Second
- Area: 202.5 Square Feet
- Dimensions: 13.50 x 15.00
Bedroom 4
- Level: Second
- Area: 186 Square Feet
- Dimensions: 12.00 x 15.50
Bathroom 1
- Level: First
- Area: 69 Square Feet
- Dimensions: 6.00 x 11.50
Dining room
- Level: First
- Area: 256 Square Feet
- Dimensions: 16.00 x 16.00
Family room
- Level: First
- Area: 256 Square Feet
- Dimensions: 16.00 x 16.00
Kitchen
- Level: First
- Area: 344 Square Feet
- Dimensions: 16.00 x 21.50
Living room
- Level: First
- Area: 232.5 Square Feet
- Dimensions: 15.00 x 15.50
Office
- Level: First
- Area: 256 Square Feet
- Dimensions: 16.00 x 16.00
Other
- Level: First
- Area: 52 Square Feet
- Dimensions: 6.50 x 8.00
Utility room
- Level: First
- Area: 71.25 Square Feet
- Dimensions: 7.50 x 9.50
Heating
- Forced Air, Natural Gas
Cooling
- Central Air, Whole House Fan, Other
Appliances
- Included: Dishwasher, Dryer, Microwave, Range, Refrigerator, Washer
Features
- Cathedral Ceiling(s), Ceiling Fan(s)
- Flooring: Carpet, Hardwood, Laminate, Vinyl, Wood
- Windows: Partial Window Coverings, Skylight(s)
- Basement: Partial,Unfinished
- Attic: Attic
- Has fireplace: No
Interior area
- Total structure area: 2,144
- Total interior livable area: 2,144 sqft
Property
Parking
- Total spaces: 2.5
- Parking features: Garage Door Opener
- Garage spaces: 2.5
Features
- Levels: Two
- Stories: 2
- Patio & porch: Porch, Patio, Deck
- Has private pool: Yes
- Has spa: Yes
- Spa features: Bath
Lot
- Size: 0.33 Acres
- Dimensions: 80 x 180
- Features: Residential Lot
Details
- Parcel number: 3400600010211019
- Zoning description: Residential
Construction
Type & style
- Home type: SingleFamily
- Property subtype: Single Family Residence
Materials
- Vinyl Siding
- Foundation: Cellar
Condition
- Year built: 1881
Utilities & green energy
- Sewer: Public Sewer
- Water: Supplied Water
- Utilities for property: Natural Gas Connected, Sewer Connected
Community & HOA
Community
- Security: Smoke Detector(s)
- Subdivision: Sigler
HOA
- Has HOA: No
Location
- Region: Springfield
Financial & listing details
- Price per square foot: $89/sqft
- Tax assessed value: $91,970
- Annual tax amount: $957
- Date on market: 7/11/2026
- Listing terms: Cash,Conventional,FHA,VA Loan
Price history
| Date | Event | Price |
|---|---|---|
| 8/27/2026 | Sold | $190,000$89/sqft |
Source:  WRIST #1046979 Report a problem WRIST #1046979 Report a problem | ||
| 7/30/2026 | Contingent | $190,000$89/sqft |
Source: WRIST #1046979 Report a problem | ||
| 7/30/2026 | Price change | $190,000+1.6%$89/sqft |
Source: WRIST #1046979 Report a problem | ||
| 7/11/2026 | Listed for sale | $187,000$87/sqft |
Source: WRIST #1046979 Report a problem | ||
Public tax history
| Year | Property taxes | Tax assessment |
|---|---|---|
| 2025 | $957 +88.9% | $32,190 +60.6% |
| 2024 | $507 -3.3% | $20,040 |
| 2023 | $524 -6% | $20,040 |
| 2022 | $557 +40.9% | $20,040 +24.1% |
| 2021 | $396 -0.2% | $16,150 |
| 2020 | $397 -0.3% | $16,150 |
| 2019 | $398 +33.4% | $16,150 +14.7% |
| 2018 | $298 | $14,080 0% |
| 2017 | $298 -0.1% | $14,081 |
| 2016 | $298 +16.9% | $14,081 +6.5% |
| 2015 | $255 | $13,224 |
| 2014 | $255 +1.5% | $13,224 |
| 2013 | $251 -64.8% | $13,224 -39.8% |
| 2012 | $714 -2% | $21,977 |
| 2011 | $728 +4.7% | $21,977 |
| 2010 | $696 -13.5% | $21,977 -12% |
| 2009 | $805 +3% | $24,973 |
| 2008 | $782 +1.3% | $24,973 |
| 2007 | $771 -25.8% | $24,973 +22.6% |
| 2006 | $1,040 +135.5% | $20,363 |
| 2005 | $441 -72% | $20,363 0% |
| 2004 | $1,578 +7.1% | $20,370 +9% |
| 2003 | $1,474 -0.2% | $18,690 |
| 2002 | $1,477 +17.6% | $18,690 +16.2% |
| 2000 | $1,256 | $16,080 |
Find assessor info on the county website
Neighborhood: 45506
Nearby homes
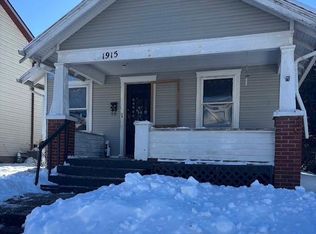
- $72,0002 bd1 ba792 sqft1915 W Washington St, Springfield, OH 45506Sold
- $92,6003 bd1 ba1.5k sqft1901 W Washington St, Springfield, OH 45506Off Market
- $74,3002 bd1 ba930 sqft1917 W Washington St, Springfield, OH 45506Off Market
- $48,2603 bd1 ba1.3k sqft1835 W Washington St, Springfield, OH 45506Off Market
- $2,9102 bd-- ba688 sqft218 Sigler St, Springfield, OH 45506Off Market
- $53,5003 bd2 ba1.7k sqft1908 W Washington St, Springfield, OH 45506Sold
- $84,3002 bd1 ba864 sqft1912 W Washington St, Springfield, OH 45506Off Market
- $4,010-- bd-- ba-- sqft1918 W Jefferson St, Springfield, OH 45506Off Market
Nearby schools
GreatSchools rating
- 5/10Snyder Park Elementary SchoolGrades: K-6Distance: 0.5 mi
- 5/10Hayward Middle SchoolGrades: 7-8Distance: 2.4 mi
- 4/10Springfield High SchoolGrades: 9-12Distance: 2.9 mi
Get a cash offer in 3 minutes
Find out how much your home could sell for in as little as 3 minutes with a no-obligation cash offer.
Estimated market value
$190,000
Get a cash offer in 3 minutes
Find out how much your home could sell for in as little as 3 minutes with a no-obligation cash offer.
Estimated market value
$190,000
- Ohio
- Clark County
- Springfield
- 45506
- 1909 W Washington St
